

3D

3D Printed Scale Model from Building Photos and Floor Plan

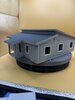
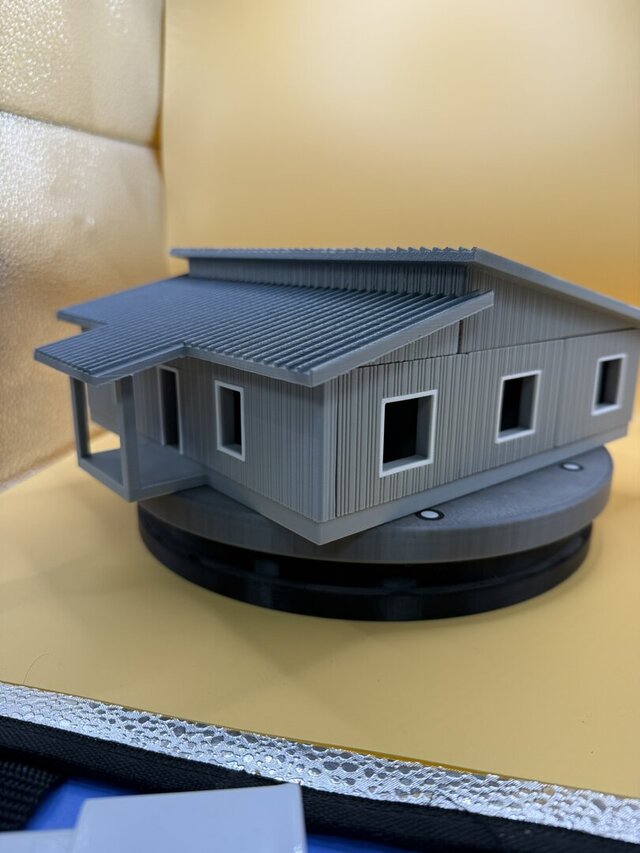
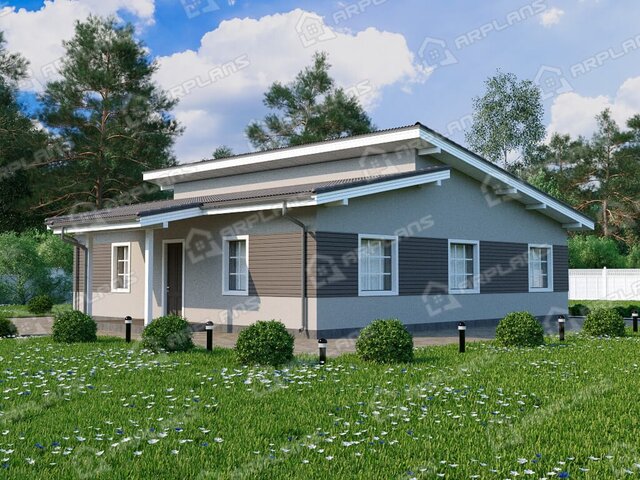
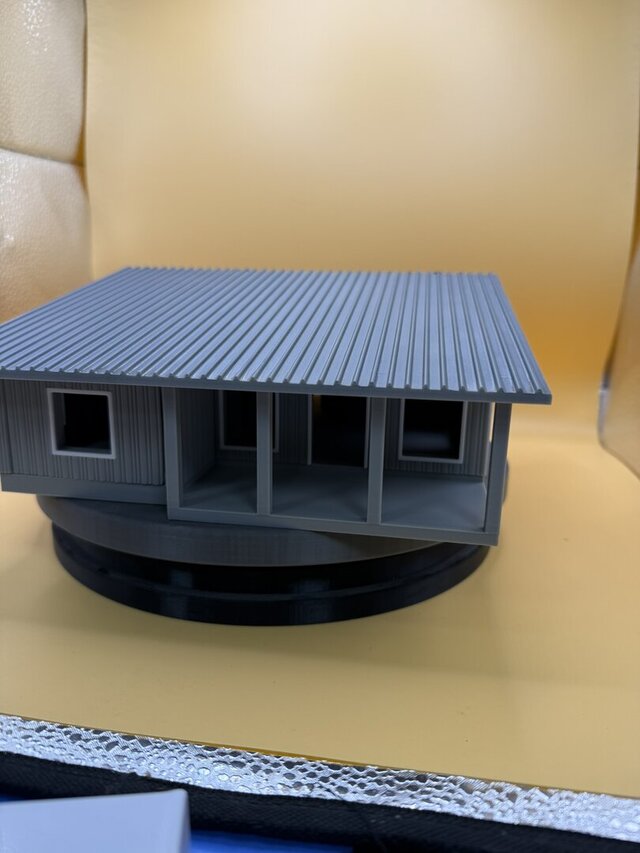
This project involved creating a detailed 3D-printed scale model of a residential building for a construction company’s exhibition stand.
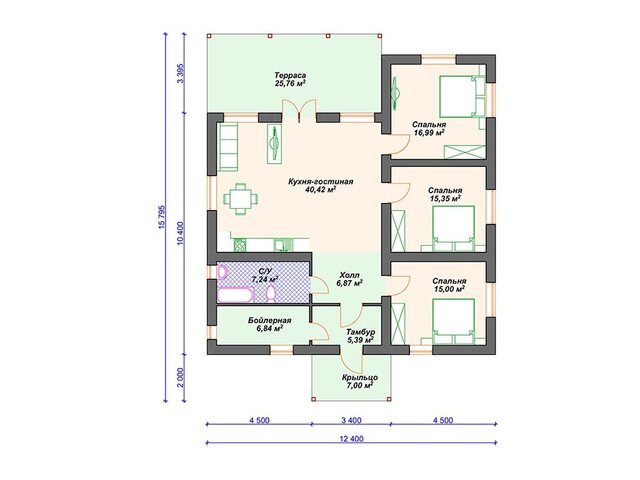
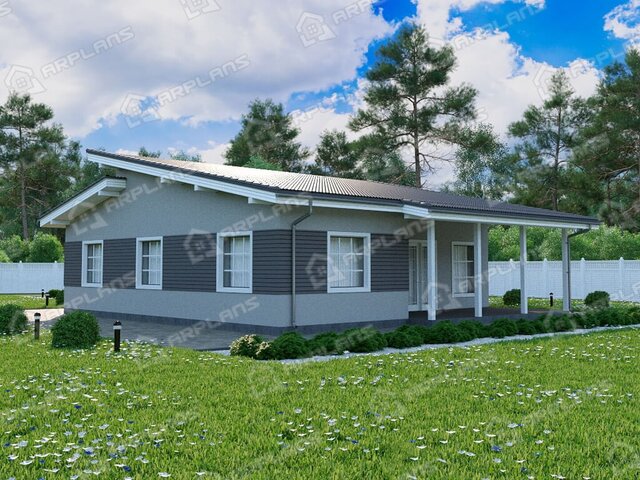
The task was to reconstruct the building’s 3D geometry based only on limited input: a set of façade photos and a single floor plan. No existing 3D CAD data was available.
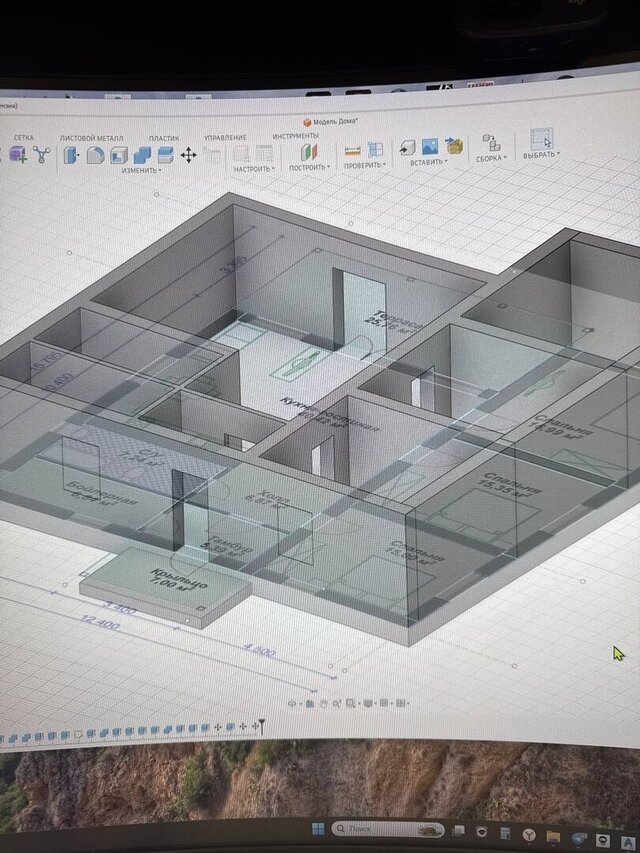
Using the architectural drawings as a reference, I manually rebuilt the building's geometry in AutoCAD and Fusion 360, paying careful attention to proportions, roof geometry, window and door placements, and overall architectural style.
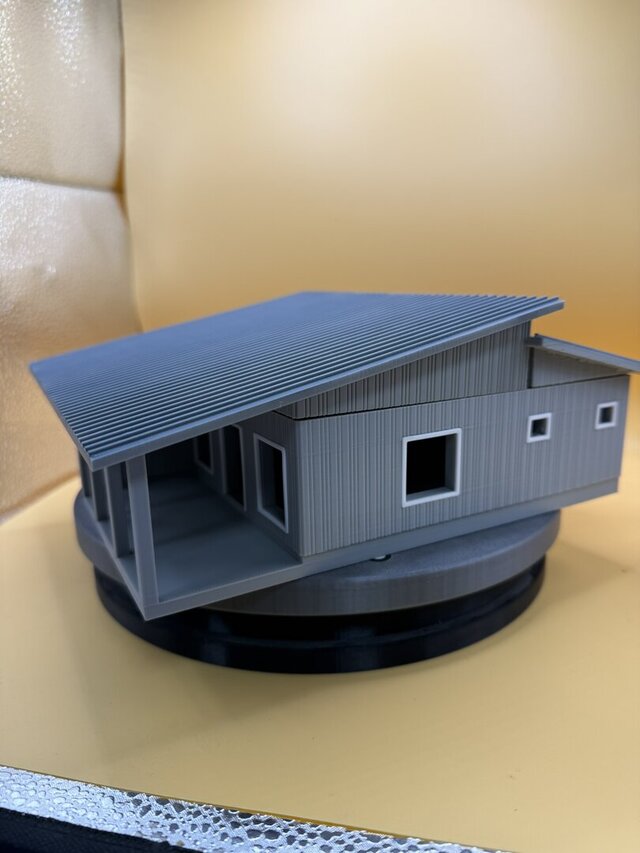
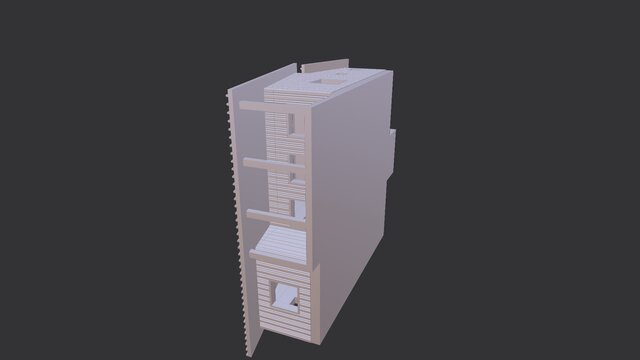
The final 3D model was exported as an STL file and 3D printed using FDM technology to produce a physical scale model for display at a trade exhibition.
This project demonstrates the ability to work with incomplete source data, create accurate 3D models from 2D documentation and photography, and deliver a physical product ready for presentation.
In addition to visual accuracy, the model was designed with functionality for exhibition use:
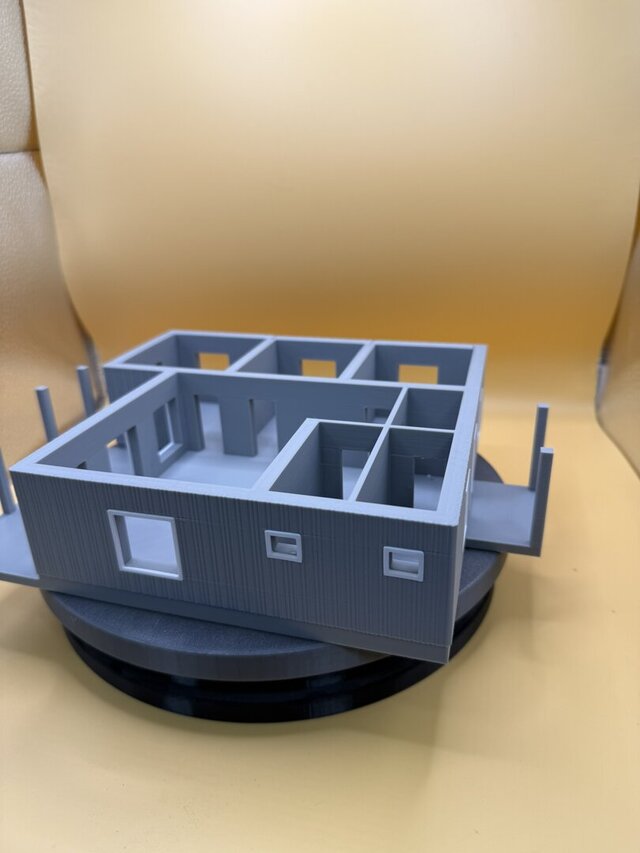
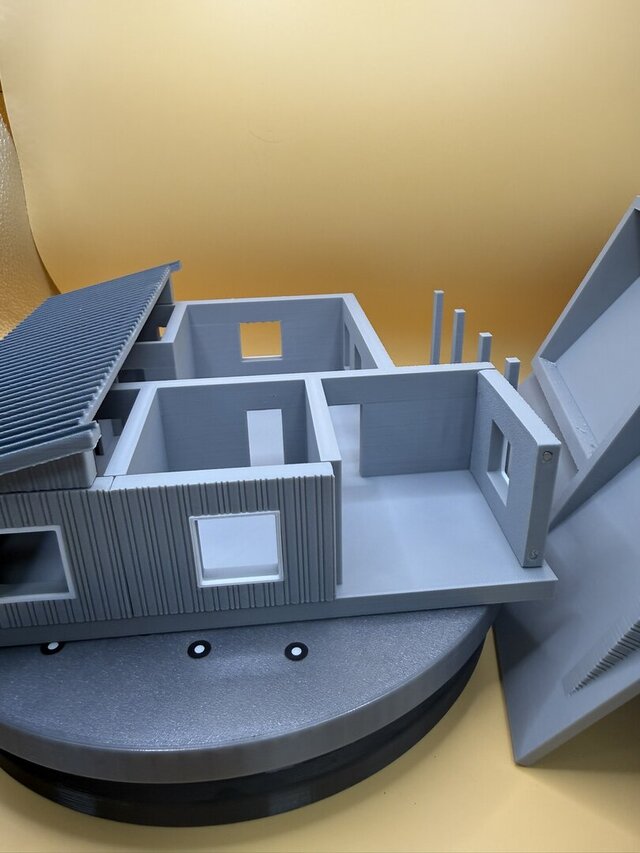
The roof was designed as a removable element, allowing easy access to the interior spaces.
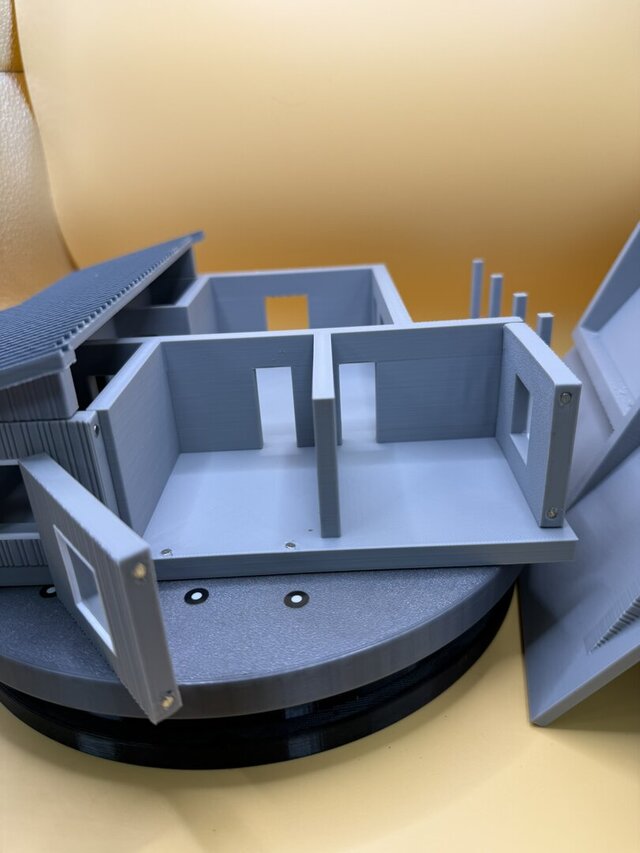
Magnet pockets were integrated into the model at specific connection points, enabling the building to be partially disassembled and reassembled quickly during presentations.
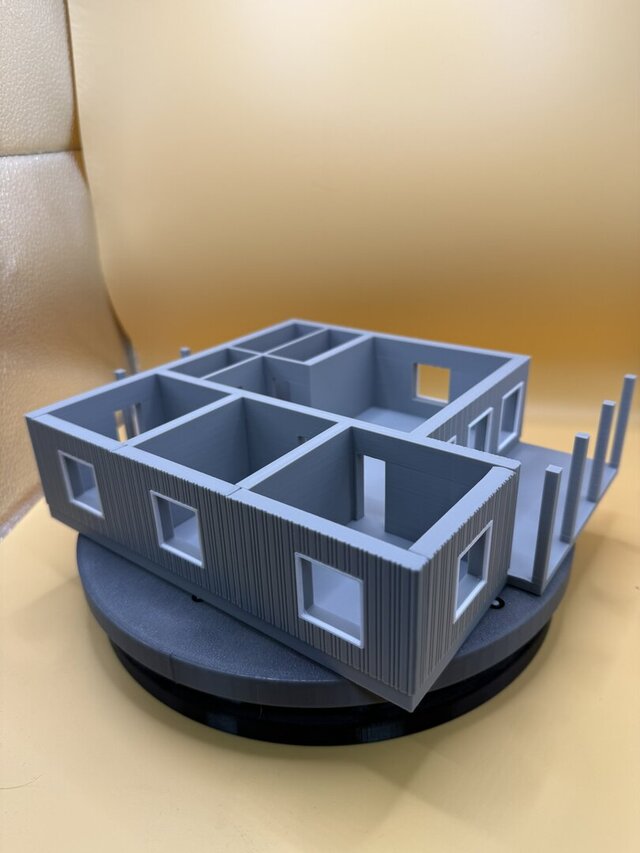
This allowed the construction company to demonstrate both the exterior architecture and the internal layout, floor plan, and room configuration to potential clients at their exhibition stand.
The STL file was prepared with clear assembly marks and tolerance adjustments to ensure a perfect fit after 3D printing, making the model practical for repeated use at events.
Files (12)
License:
CC - Attribution
Learn more
Published