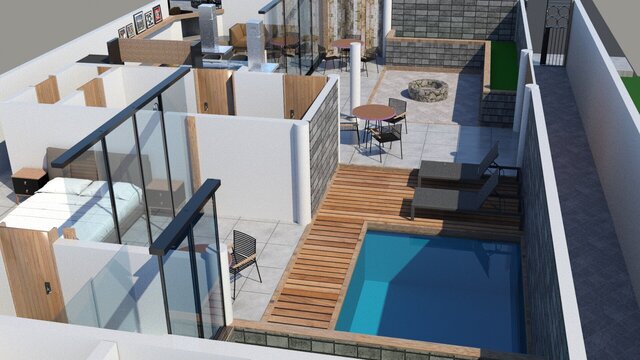


3D Photorealistic Floor Plans & Spatial Planning Case Study

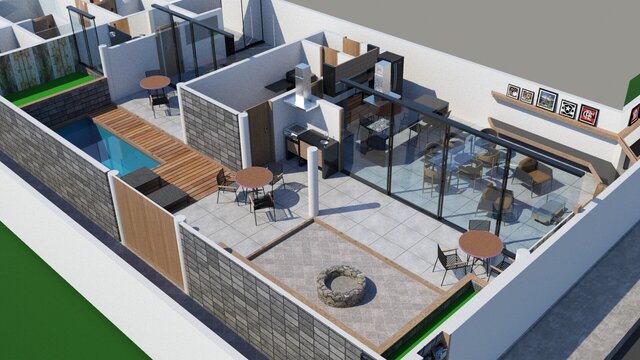
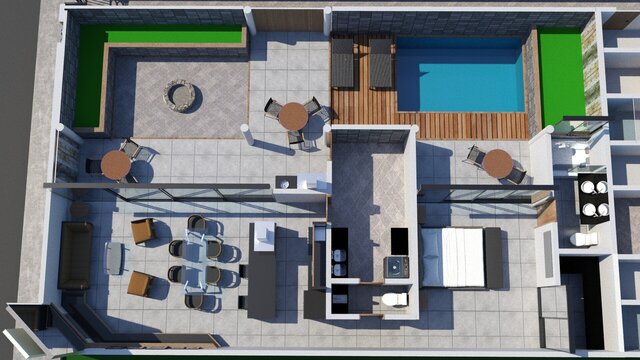
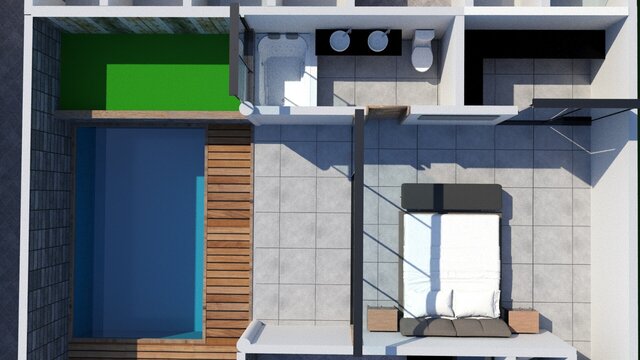
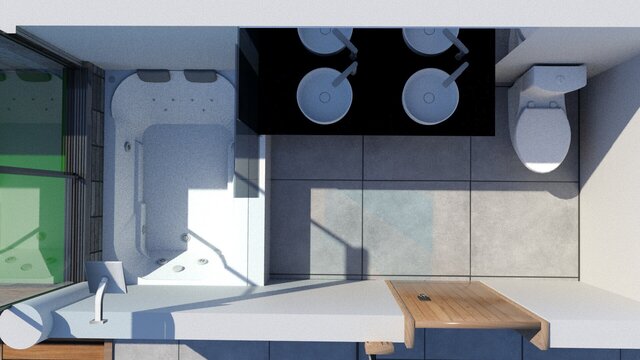
High-end 3D humanized floor plans tailored for luxury residential developments and commercial real estate marketing. Showcases advanced spatial planning, optimal furniture layout, realistic material textures, and accurate architectural scale. Designed to bridge the gap between technical blueprints and engaging consumer visualization.
Technical Execution: High-fidelity 3D modeling (3ds Max / AutoCAD) and precision texturing optimized for commercial property listings and pre-construction pre-selling campaigns.