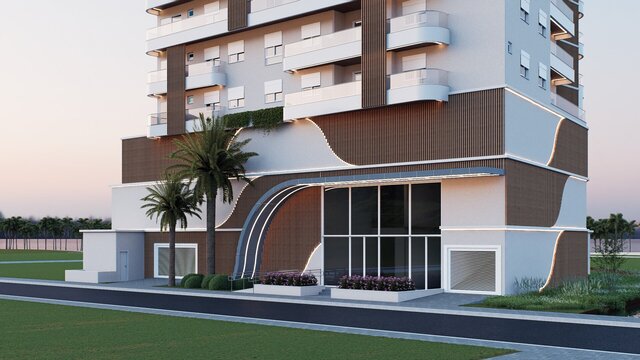
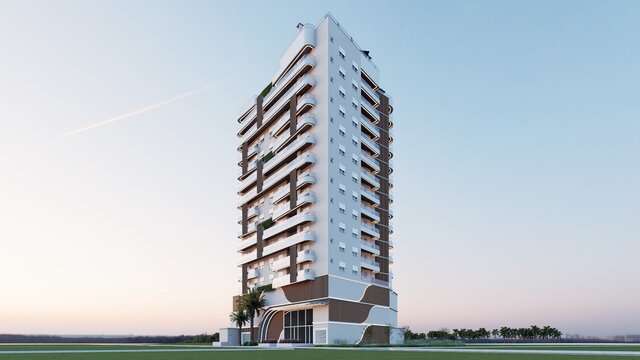
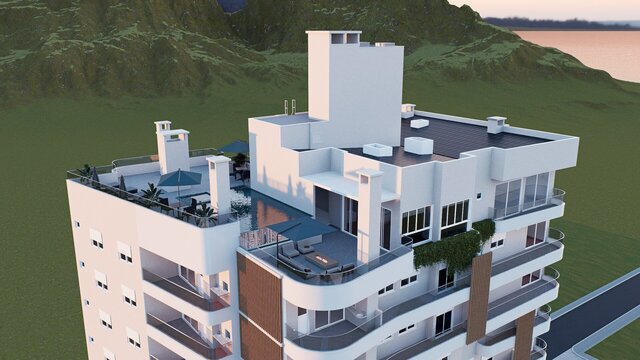
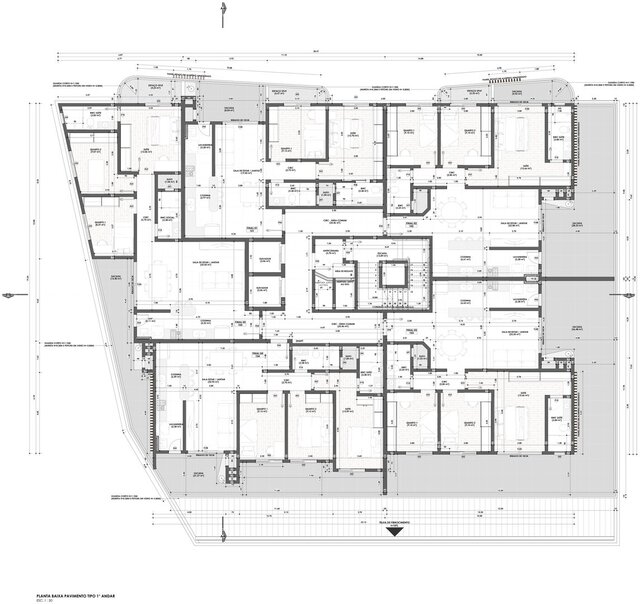
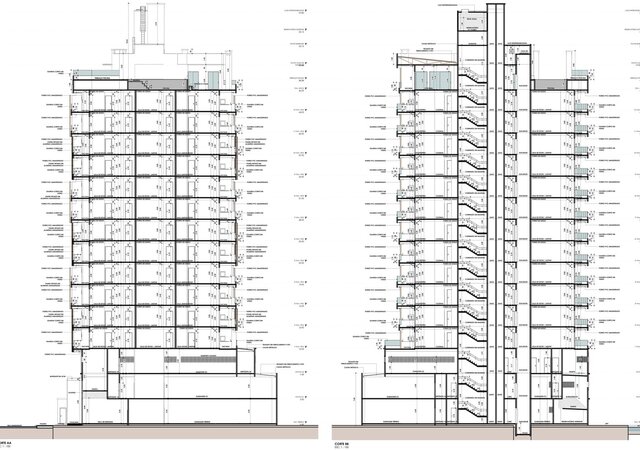
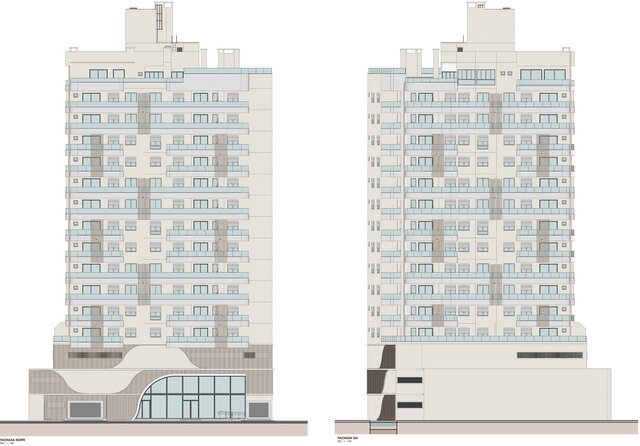


16-Story Residential Tower: Revit Model, Approval Set and D5 Renders

Beachfront residential tower in southern Brazil, developed at Miriely Topanotti Arquitetura (design by the office, with my design development input).
My role:
- Modeled the whole building in Autodesk Revit (architecture)
- Produced the approval drawing set: typical floor plans, sections and elevations
- Rendered 9 photorealistic images in D5 Render
Structural and MEP design were done by the project engineers.
Published