

07_exterior_details_page_1

Selected examples of my architectural BIM work developed in Autodesk Revit.
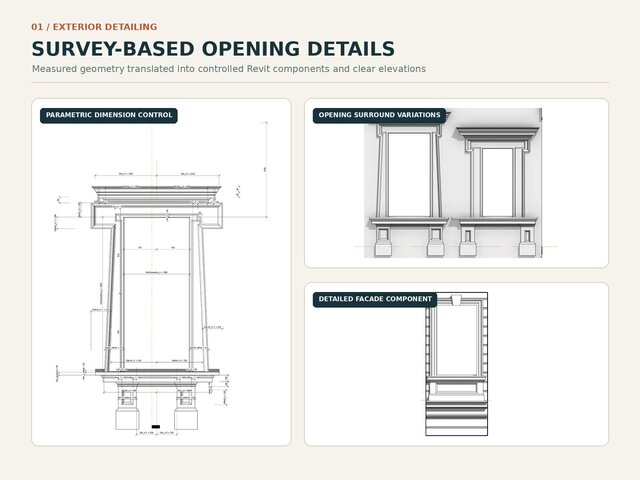
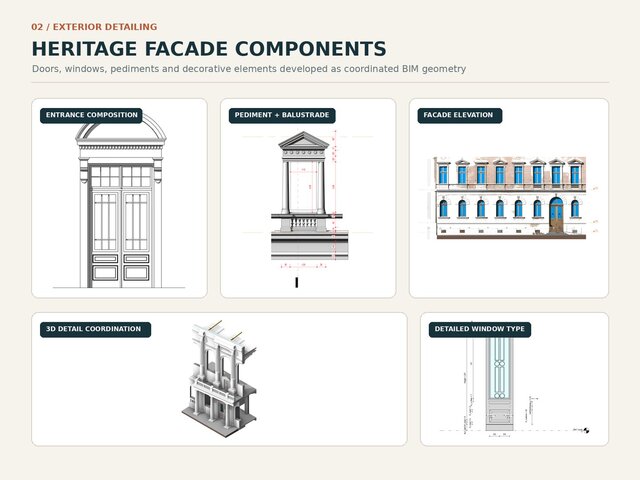
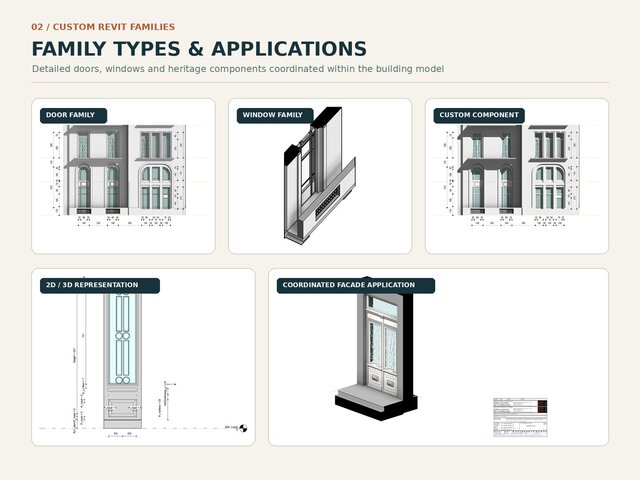
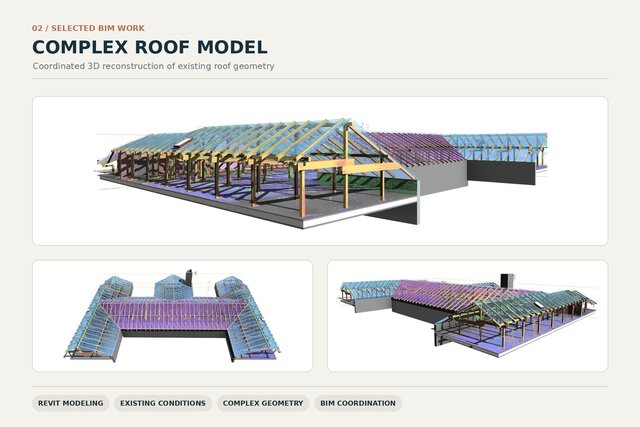
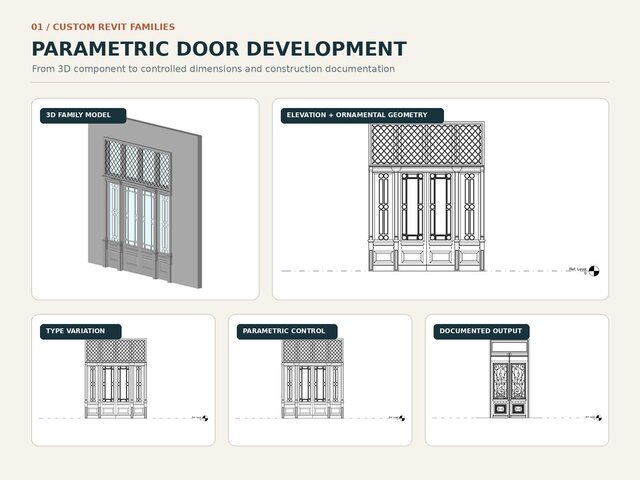
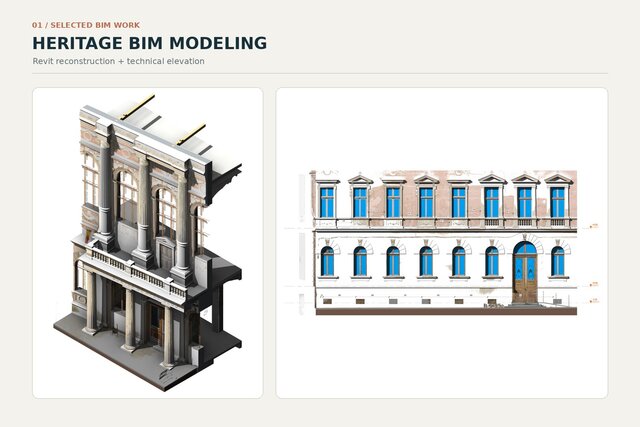
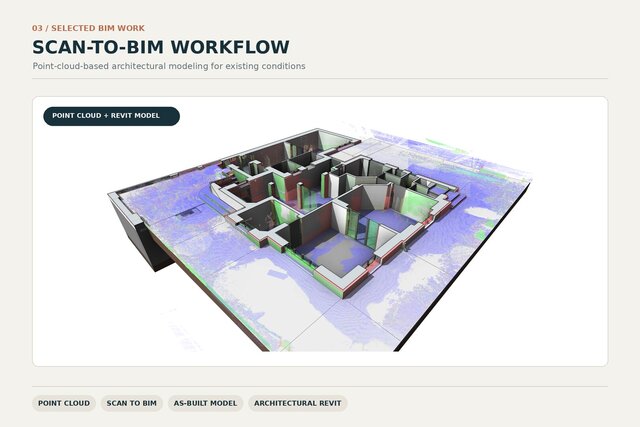
The portfolio includes heritage building modeling, point-cloud-based Scan-to-BIM, complex roof geometry, custom parametric Revit families and detailed exterior architectural elements.
My workflow focuses on accurate geometry, clean model organization and usable technical deliverables. Depending on the project requirements, I can produce coordinated Revit models, floor plans, sections, elevations, schedules, families and PDF/DWG/IFC exports.
Each project is developed according to the agreed source information, Revit version, level of detail, modeling tolerance and client standards.