I will create 3D exterior rendering & modeling for outdoor leisure or spa areas



About this service
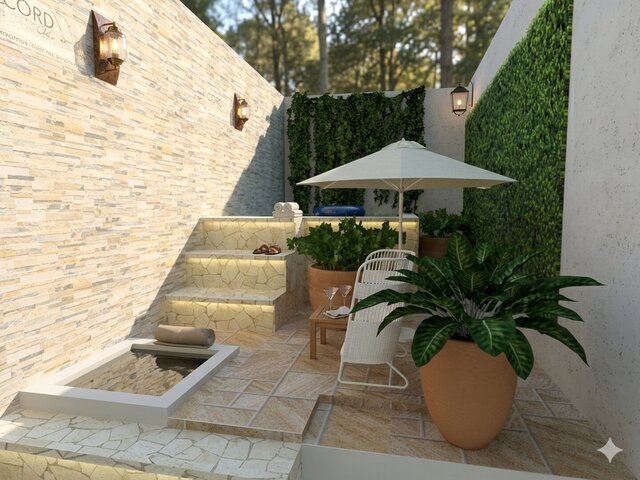
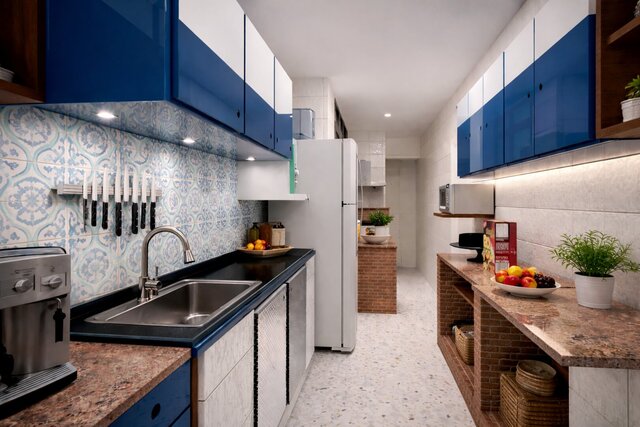
Looking for photorealistic 3D visuals for your architectural or landscape project? I will create high-quality 3D models and renderings for residential outdoor spaces, gardens, pools, and leisure areas.
What's included:
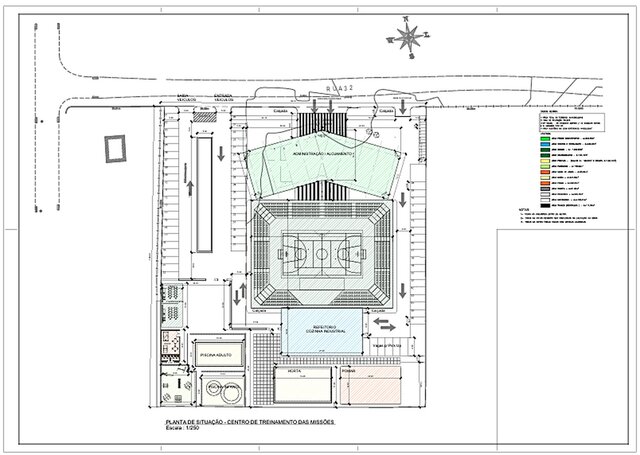
- 3D modeling based on your floor plans, sketches, or CAD drawings (SketchUp / V-Ray).
- Realistic lighting, materials, textures, and vegetation placement.
- High-resolution final images (JPG/PNG).
Up to 2 rounds of minor revisions.
Software used:
- SketchUp
- V-Ray
- D5 Render
- AutoCAD
Let's bring your design ideas to life with professional and clean 3D visualization!
What's included:
- 3D modeling based on your floor plans, sketches, or CAD drawings (SketchUp / V-Ray).
- Realistic lighting, materials, textures, and vegetation placement.
- High-resolution final images (JPG/PNG).
Up to 2 rounds of minor revisions.
Software used:
- SketchUp
- V-Ray
- D5 Render
- AutoCAD
Let's bring your design ideas to life with professional and clean 3D visualization!
Looking for photorealistic 3D visuals for your architectural or landscape project? I will create high-quality 3D models and renderings for residential outdoor spaces, gardens, pools, and leisure areas.
What's included:
- 3D modeling based on your floor plans, sketches, or CAD drawings (SketchUp / V-Ray).
- Realistic lighting, materials, textures, and vegetation placement.
- High-resolution final images (JPG/PNG).
Up to 2 rounds of minor revisions.
Software used:
- SketchUp
- V-Ray
- D5 Render
- AutoCAD
Let's bring your design ideas to life with professional and clean 3D visualization!
What's included:
- 3D modeling based on your floor plans, sketches, or CAD drawings (SketchUp / V-Ray).
- Realistic lighting, materials, textures, and vegetation placement.
- High-resolution final images (JPG/PNG).
Up to 2 rounds of minor revisions.
Software used:
- SketchUp
- V-Ray
- D5 Render
- AutoCAD
Let's bring your design ideas to life with professional and clean 3D visualization!
Looking for photorealistic 3D visuals for your architectural or landscape project? I will create high-quality 3D models and renderings for residential outdoor spaces, gardens, pools, and leisure areas.
What's included:
- 3D modeling based on your floor plans, sketches, or CAD drawings (SketchUp / V-Ray).
- Realistic lighting, materials, textures, and vegetation placement.
- High-resolution final... read more
What's included:
- 3D modeling based on your floor plans, sketches, or CAD drawings (SketchUp / V-Ray).
- Realistic lighting, materials, textures, and vegetation placement.
- High-resolution final... read more
Looking for photorealistic 3D visuals for your architectural or landscape project? I will create high-quality 3D models and renderings for residential outdoor spaces, gardens, pools, and leisure areas.
What's included:
- 3D modeling based on your floor plans, sketches, or CAD drawings (SketchUp / V-Ray).
- Realistic lighting, materials, textures, and vegetation placement.
- High-resolution final images (JPG/PNG).
Up to 2 rounds of minor revisions.
Software used:
- SketchUp
- V-Ray
- D5 Render
- AutoCAD
Let's bring your design ideas to life with professional and clean 3D visualization! read less
What's included:
- 3D modeling based on your floor plans, sketches, or CAD drawings (SketchUp / V-Ray).
- Realistic lighting, materials, textures, and vegetation placement.
- High-resolution final images (JPG/PNG).
Up to 2 rounds of minor revisions.
Software used:
- SketchUp
- V-Ray
- D5 Render
- AutoCAD
Let's bring your design ideas to life with professional and clean 3D visualization! read less
Service offer categories
2D to 3D Modeling
3D Character Animation
3D Furniture Modeling Services
Software & skills
2D to 3D Modeling
3D Modeling
3D Rendering
CAD Modeling
Design & CAD Drawings
+2 more


This service includes
| Service tiers | Simple $120 | Standard $200 | Advanced $320 |
|---|---|---|---|
| Summary | Single Area 3D Render | Complete Outdoor / Spa 3D Render | Full Masterplan & Multi-Angle 3D |
| Details | 1 photorealistic 3D render view of a small outdoor space or garden based on your CAD/sketches. High-res JPG/PNG output. | Detailed 3D modeling and 2 photorealistic render views (different angles) of a residential outdoor leisure, pool, or spa area with lighting & vegetation. | Comprehensive 3D modeling and 3 to 4 high-res photorealistic views covering a large leisure area, complete landscape, furniture detailing, and lighting setup. |
| Delivery time | 3 days | 5 days | 7 days |
| Number of revisions | 1 | 2 | 3 |
Member since
June 2018
Languages
English
Avg. response time
1 hour
Architectural Drafter - 2D CAD & 3D Rendering Specialist
Architectural Drafter and 3D Visualization Specialist with decades of solid experience in technical drafting, building design, and executive detailing. Holding a Technical Degree in Building Construction (Técnica em Edificações), I provide accurate 2D CAD documentation, floor plans, electrical and millwork detailing, and photorealistic 3D renderings.
Experienced working both in engineering/archit... read more
Experienced working both in engineering/archit... read more

Cad Crowd Billing Security policy
Service quality is protected by Cad Crowd Billing Security policy.
More similar services





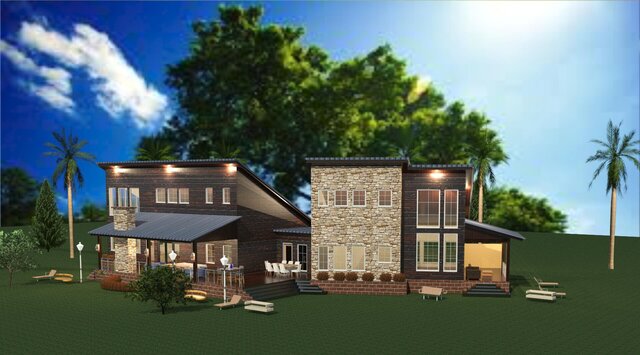

See related services
- 3D Design services
- 3D Modeling services
- CAD Design services
- 2D & 3D Design services
- CAD Modeling services
- 3D CAD Modeling services
- 2D & 3D Modeling services
- 2D & 3D CAD Design services
- Drafting services
- AutoCAD services
- 3D Models services
- Mechanical Design services
- 2D Drawing services
- Design for Manufacturing services
- 2D Drafting services
- CAD Drafting services
- 2D AutoCAD services
- Product Design services
- 3D Product Design services
- Rendering services
- Architectural Design services
- Mechanical Engineering services
- SolidWorks services
- 3D Rendering services
- 3D Solidworks services
- Manufacturing Drawings services
- 2D & 3D Drafting services
- 2D/3D AutoCAD services
- Assembly Design services
- Engineering Drawing services
- 2D & 3D Modeling Solidworks services
- 2D & 3D Architectural Design services
- Design Engineer services
- Mechanical Engineer services
- Industrial Design services
- 3D Visualization services