I offer electrical design, drafting & BIM modeling for substations and industrial projects



About this service
Need electrical design, drawings or a BIM model for a substation or industrial project? I can help.
I am an electrical engineer with 11+ years of experience in HV, MV and LV systems, including substations from 25 to 400 kV, MV/LV distribution and industrial facilities. I combine design knowledge with field experience, so the documentation I deliver is clear and buildable.
What you get:
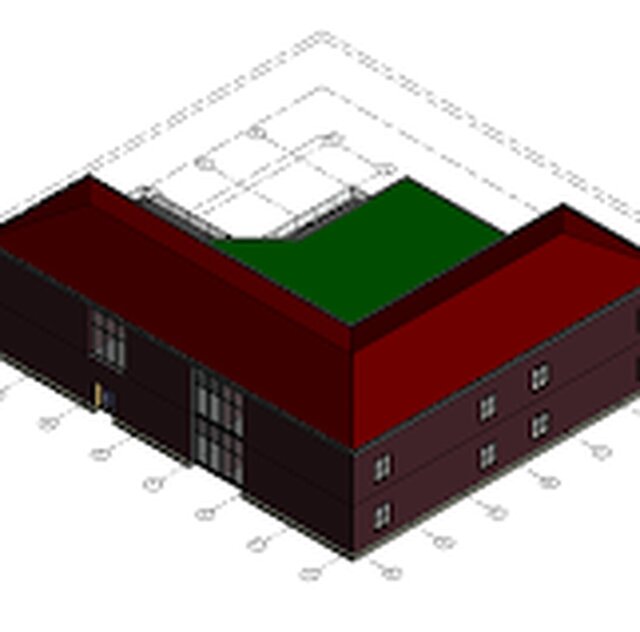
• Electrical BIM models in Revit (HV, MV and LV systems, equipment, cable trays and conduits)
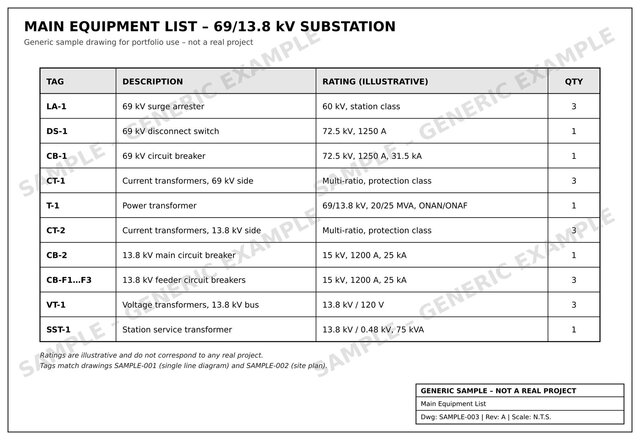
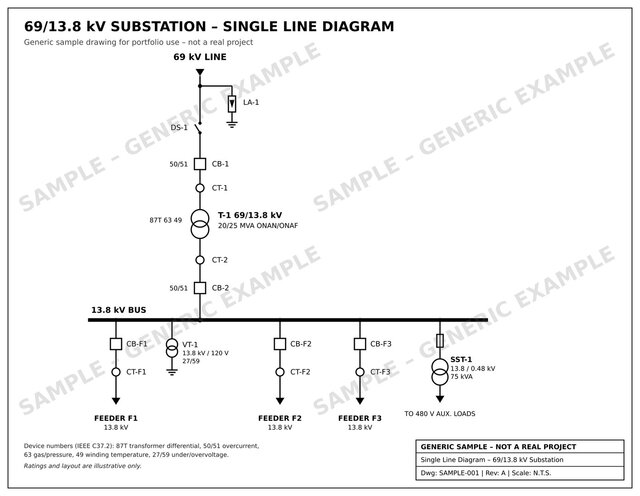
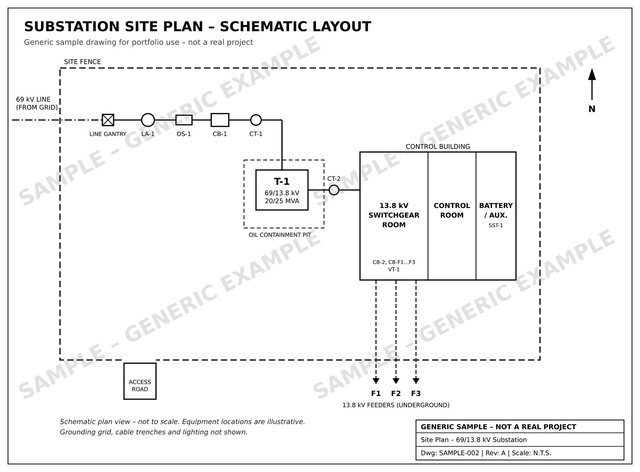
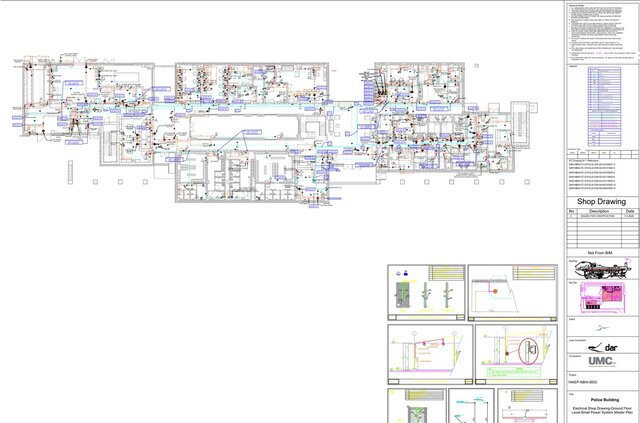
• 2D drawings in AutoCAD: single line diagrams, layouts, panel schedules and details
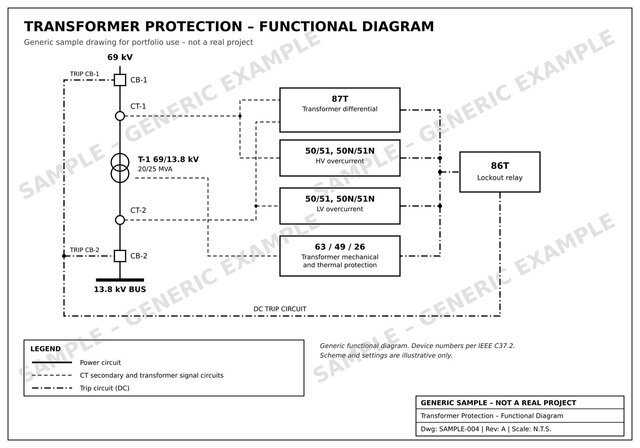
• Substation documentation: schematics, interconnections and panel layouts for protection and control
• Drawing sets in PDF and DWG/RVT, organized and ready for review or construction
How it works:
1. Send me your scope, sketches, drawings or specifications.
2. I review them and confirm the scope, deliverables and timeline before starting.
3. I deliver the work and include revisions to match the agreed scope.
What I need from you:
• Project files (PDF, DWG, RVT or sketches) and applicable standards or client templates
• Equipment data or datasheets when available
• Your preferred drawing format and file naming
Tools:
- Revit MEP, AutoCAD, ETAP, DIgSILENT PowerFactory
Not sure what you need? Message me with a short description of your project and I will tell you how I can help and give you a quote.
I am an electrical engineer with 11+ years of experience in HV, MV and LV systems, including substations from 25 to 400 kV, MV/LV distribution and industrial facilities. I combine design knowledge with field experience, so the documentation I deliver is clear and buildable.
What you get:
• Electrical BIM models in Revit (HV, MV and LV systems, equipment, cable trays and conduits)
• 2D drawings in AutoCAD: single line diagrams, layouts, panel schedules and details
• Substation documentation: schematics, interconnections and panel layouts for protection and control
• Drawing sets in PDF and DWG/RVT, organized and ready for review or construction
How it works:
1. Send me your scope, sketches, drawings or specifications.
2. I review them and confirm the scope, deliverables and timeline before starting.
3. I deliver the work and include revisions to match the agreed scope.
What I need from you:
• Project files (PDF, DWG, RVT or sketches) and applicable standards or client templates
• Equipment data or datasheets when available
• Your preferred drawing format and file naming
Tools:
- Revit MEP, AutoCAD, ETAP, DIgSILENT PowerFactory
Not sure what you need? Message me with a short description of your project and I will tell you how I can help and give you a quote.
Need electrical design, drawings or a BIM model for a substation or industrial project? I can help.
I am an electrical engineer with 11+ years of experience in HV, MV and LV systems, including substations from 25 to 400 kV, MV/LV distribution and industrial facilities. I combine design knowledge with field experience, so the documentation I deliver is clear and buildable.
What you get:
• Electrical BIM models in Revit (HV, MV and LV systems, equipment, cable trays and conduits)
• 2D drawings in AutoCAD: single line diagrams, layouts, panel schedules and details
• Substation documentation: schematics, interconnections and panel layouts for protection and control
• Drawing sets in PDF and DWG/RVT, organized and ready for review or construction
How it works:
1. Send me your scope, sketches, drawings or specifications.
2. I review them and confirm the scope, deliverables and timeline before starting.
3. I deliver the work and include revisions to match the agreed scope.
What I need from you:
• Project files (PDF, DWG, RVT or sketches) and applicable standards or client templates
• Equipment data or datasheets when available
• Your preferred drawing format and file naming
Tools:
- Revit MEP, AutoCAD, ETAP, DIgSILENT PowerFactory
Not sure what you need? Message me with a short description of your project and I will tell you how I can help and give you a quote.
I am an electrical engineer with 11+ years of experience in HV, MV and LV systems, including substations from 25 to 400 kV, MV/LV distribution and industrial facilities. I combine design knowledge with field experience, so the documentation I deliver is clear and buildable.
What you get:
• Electrical BIM models in Revit (HV, MV and LV systems, equipment, cable trays and conduits)
• 2D drawings in AutoCAD: single line diagrams, layouts, panel schedules and details
• Substation documentation: schematics, interconnections and panel layouts for protection and control
• Drawing sets in PDF and DWG/RVT, organized and ready for review or construction
How it works:
1. Send me your scope, sketches, drawings or specifications.
2. I review them and confirm the scope, deliverables and timeline before starting.
3. I deliver the work and include revisions to match the agreed scope.
What I need from you:
• Project files (PDF, DWG, RVT or sketches) and applicable standards or client templates
• Equipment data or datasheets when available
• Your preferred drawing format and file naming
Tools:
- Revit MEP, AutoCAD, ETAP, DIgSILENT PowerFactory
Not sure what you need? Message me with a short description of your project and I will tell you how I can help and give you a quote.
Need electrical design, drawings or a BIM model for a substation or industrial project? I can help.
I am an electrical engineer with 11+ years of experience in HV, MV and LV systems, including substations from 25 to 400 kV, MV/LV distribution and industrial facilities. I combine design knowledge with field experience, so the documentation I deliver is clear and buildable.
What you get:
• Electri... read more
I am an electrical engineer with 11+ years of experience in HV, MV and LV systems, including substations from 25 to 400 kV, MV/LV distribution and industrial facilities. I combine design knowledge with field experience, so the documentation I deliver is clear and buildable.
What you get:
• Electri... read more
Need electrical design, drawings or a BIM model for a substation or industrial project? I can help.
I am an electrical engineer with 11+ years of experience in HV, MV and LV systems, including substations from 25 to 400 kV, MV/LV distribution and industrial facilities. I combine design knowledge with field experience, so the documentation I deliver is clear and buildable.
What you get:
• Electrical BIM models in Revit (HV, MV and LV systems, equipment, cable trays and conduits)
• 2D drawings in AutoCAD: single line diagrams, layouts, panel schedules and details
• Substation documentation: schematics, interconnections and panel layouts for protection and control
• Drawing sets in PDF and DWG/RVT, organized and ready for review or construction
How it works:
1. Send me your scope, sketches, drawings or specifications.
2. I review them and confirm the scope, deliverables and timeline before starting.
3. I deliver the work and include revisions to match the agreed scope.
What I need from you:
• Project files (PDF, DWG, RVT or sketches) and applicable standards or client templates
• Equipment data or datasheets when available
• Your preferred drawing format and file naming
Tools:
- Revit MEP, AutoCAD, ETAP, DIgSILENT PowerFactory
Not sure what you need? Message me with a short description of your project and I will tell you how I can help and give you a quote. read less
I am an electrical engineer with 11+ years of experience in HV, MV and LV systems, including substations from 25 to 400 kV, MV/LV distribution and industrial facilities. I combine design knowledge with field experience, so the documentation I deliver is clear and buildable.
What you get:
• Electrical BIM models in Revit (HV, MV and LV systems, equipment, cable trays and conduits)
• 2D drawings in AutoCAD: single line diagrams, layouts, panel schedules and details
• Substation documentation: schematics, interconnections and panel layouts for protection and control
• Drawing sets in PDF and DWG/RVT, organized and ready for review or construction
How it works:
1. Send me your scope, sketches, drawings or specifications.
2. I review them and confirm the scope, deliverables and timeline before starting.
3. I deliver the work and include revisions to match the agreed scope.
What I need from you:
• Project files (PDF, DWG, RVT or sketches) and applicable standards or client templates
• Equipment data or datasheets when available
• Your preferred drawing format and file naming
Tools:
- Revit MEP, AutoCAD, ETAP, DIgSILENT PowerFactory
Not sure what you need? Message me with a short description of your project and I will tell you how I can help and give you a quote. read less
Service offer categories
AutoCAD Design Services
Electrical Engineering
Revit Design Services
Software & skills
Cable Engineering
Control Panel Design
ETAP
Electrical Design
Electrical Distribution
Electrical Engineering
Electrical Layouts Design
Electrical Load Calculation
Electrical Power System Study
Electrical Schematics
+7 more
This service includes
| Service tiers | Simple $180 | Standard $750 | Advanced $1,900 |
|---|---|---|---|
| Summary | Single Line Diagram & Equipment List | Revit Electrical BIM Model for a Building | Substation & Industrial Electrical Package |
| Details | I will draw a clear single line diagram and equipment list for one electrical system in AutoCAD or Revit. Up to 2 sheets in PDF and DWG | I will build an electrical BIM model in Revit for one building or area, with equipment, panels, cable trays and conduits. Includes up to 5 sheets (PDF, DWG, RVT) | Complete electrical package for a substation or industrial project: Revit BIM model, AutoCAD drawings. Up to 15 sheets (PDF, DWG, RVT). |
| Delivery time | 4 days | 10 days | 20 days |
| Number of revisions | 1 | 2 | 3 |
Member since
November 2026
Languages
Spanish,
English
Avg. response time
1 hour
Electrical BIM Engineer | Revit MEP | HV-MV-LV Substations
Electrical engineer with 11+ years of experience designing, building and managing HV, MV and LV electrical systems, with a focus on substations and electrical BIM.
I deliver coordinated Revit/AutoCAD models, drawings and technical documentation for:
• Substations and switchyards (25 to 400 kV): schematics, interconnections, panel layouts, protection & control documentation
• MV/LV distribution ne... read more
I deliver coordinated Revit/AutoCAD models, drawings and technical documentation for:
• Substations and switchyards (25 to 400 kV): schematics, interconnections, panel layouts, protection & control documentation
• MV/LV distribution ne... read more

Cad Crowd Billing Security policy
Service quality is protected by Cad Crowd Billing Security policy.
More similar services





See related services
- 3D Design services
- 3D Modeling services
- CAD Design services
- 2D & 3D Design services
- CAD Modeling services
- 2D & 3D Modeling services
- Engineering Design services
- 2D & 3D CAD Design services
- Drafting services
- AutoCAD services
- 3D Models services
- Mechanical Design services
- 2D Drawing services
- 2D Drafting services
- CAD Drafting services
- 2D AutoCAD services
- Product Design services
- CAD Drawing services
- Rendering services
- Architectural Design services
- SolidWorks services
- Mechanical Engineering services
- 3D Rendering services
- 3D Solidworks services
- 2D & 3D Drafting services
- 2D/3D AutoCAD services
- Architectural Drawings services
- 2D & 3D Modeling Solidworks services
- Engineering Drawing services
- Floor Plans services
- 2D & 3D Architectural Design services
- Architectural Drafting services
- Design Engineer services
- Mechanical Engineer services
- 3D Visualization services
- Construction Drawings services