I offer architectural plan design services



About this service
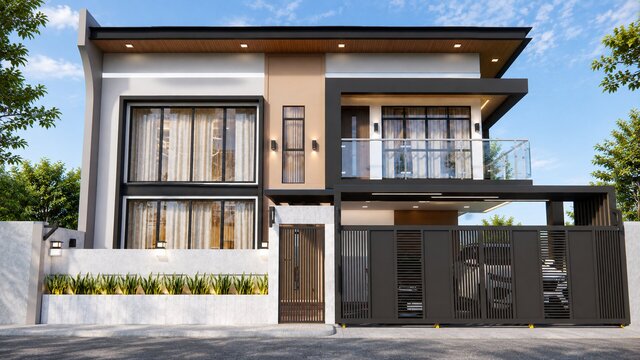
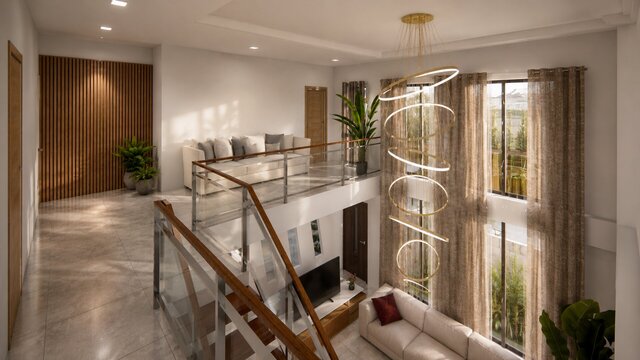
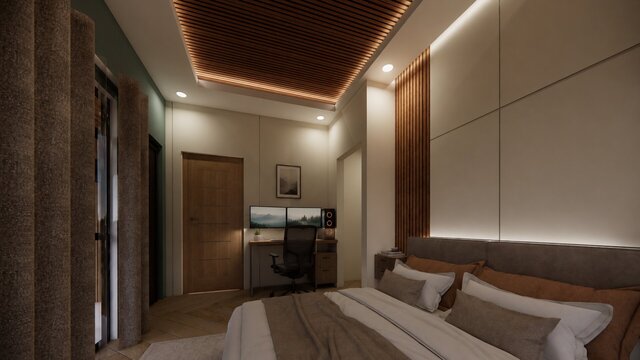
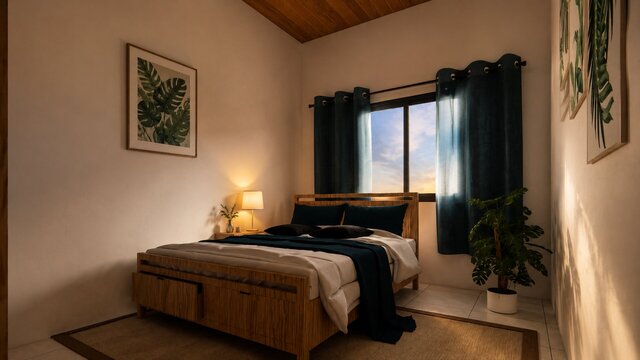
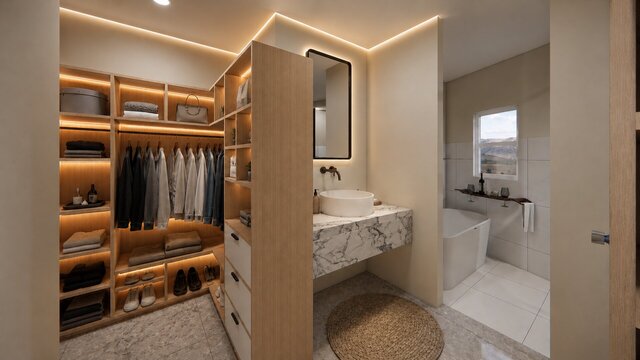
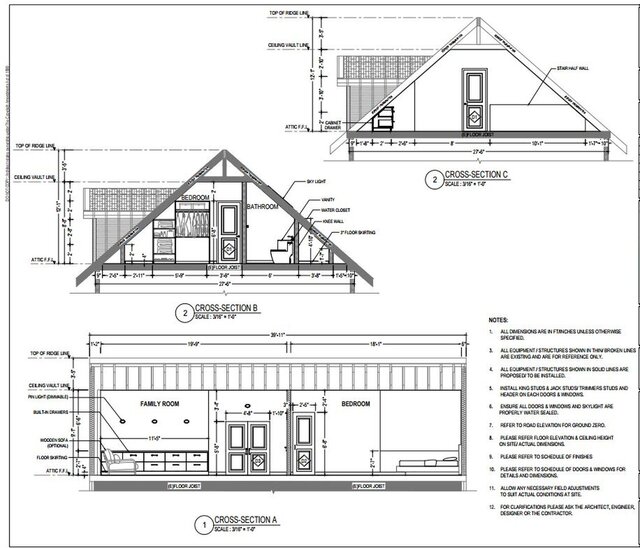
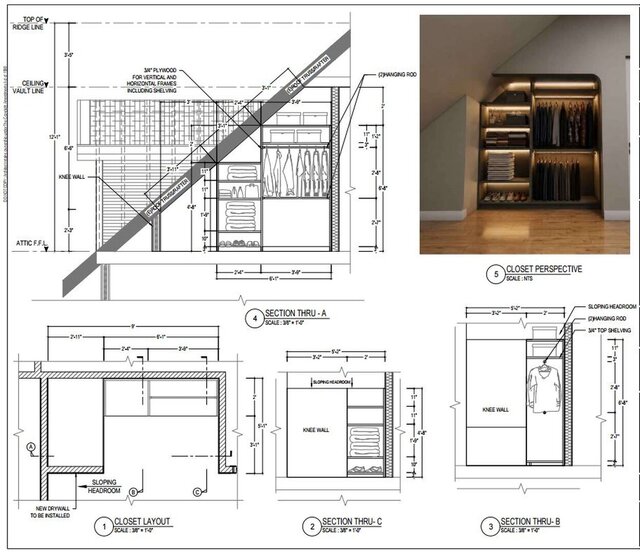
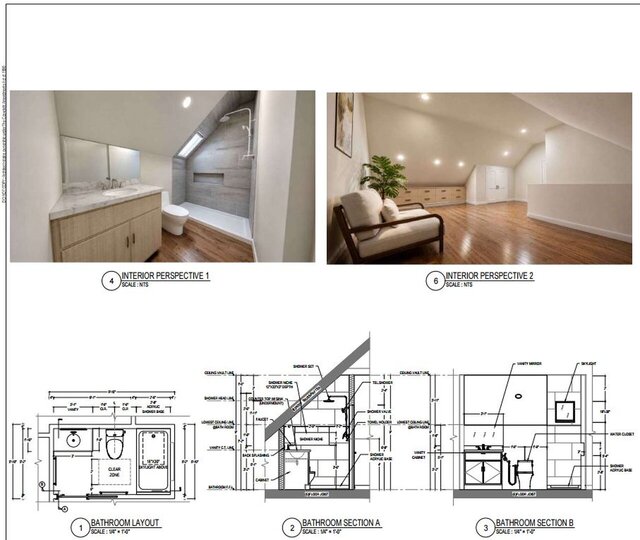
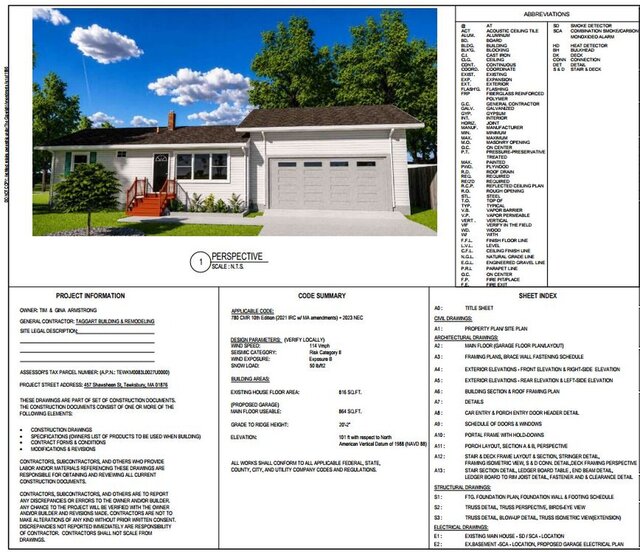
I provide professional architectural drafting and plan set preparation services for residential, commercial, and other building projects.
Services include:
- Detailed floor plans
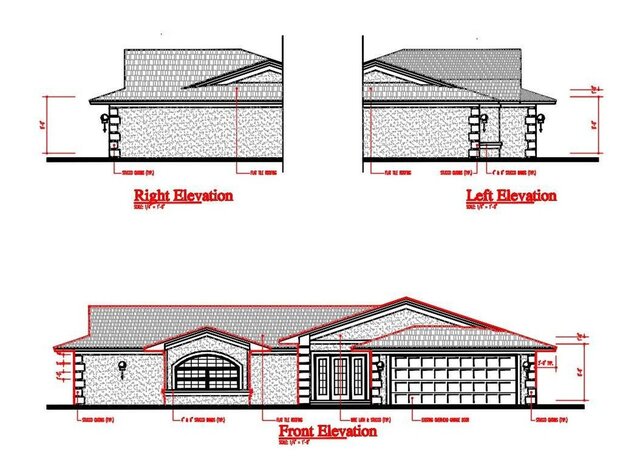
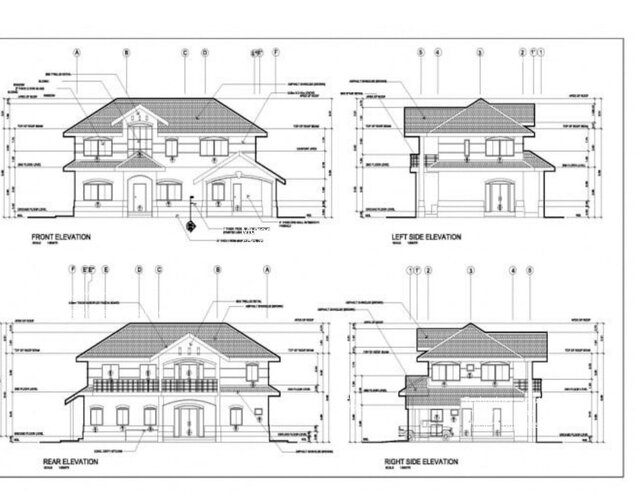
- Elevations
- Sections
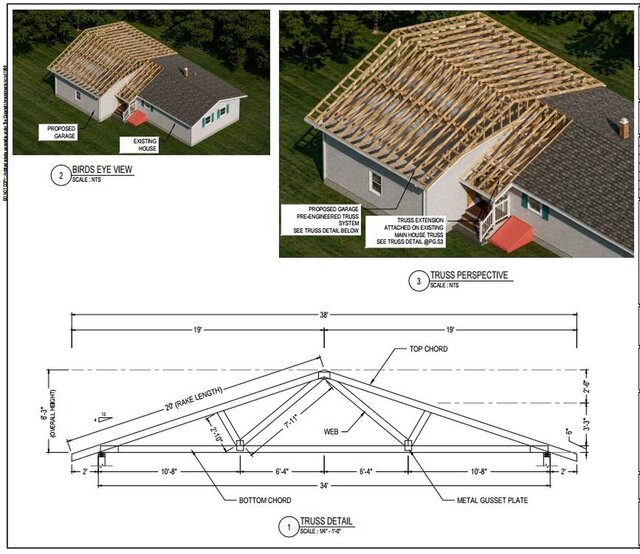
- Roof plans
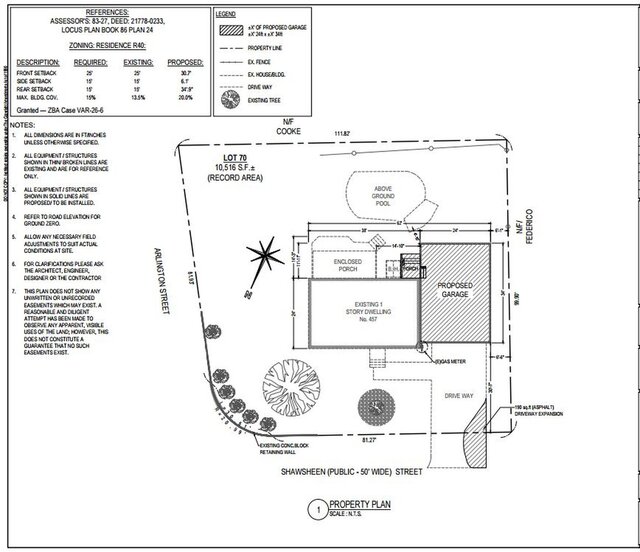
- Site development plans
- Other architectural drawings needed for project planning, coordination, and construction documentation
I focus on accuracy, clarity, functionality, and attention to detail, ensuring that each plan set reflects your design intent and project requirements.
Services include:
- Detailed floor plans
- Elevations
- Sections
- Roof plans
- Site development plans
- Other architectural drawings needed for project planning, coordination, and construction documentation
I focus on accuracy, clarity, functionality, and attention to detail, ensuring that each plan set reflects your design intent and project requirements.
I provide professional architectural drafting and plan set preparation services for residential, commercial, and other building projects.
Services include:
- Detailed floor plans
- Elevations
- Sections
- Roof plans
- Site development plans
- Other architectural drawings needed for project planning, coordination, and construction documentation
I focus on accuracy, clarity, functionality, and attention to detail, ensuring that each plan set reflects your design intent and project requirements.
Services include:
- Detailed floor plans
- Elevations
- Sections
- Roof plans
- Site development plans
- Other architectural drawings needed for project planning, coordination, and construction documentation
I focus on accuracy, clarity, functionality, and attention to detail, ensuring that each plan set reflects your design intent and project requirements.
I provide professional architectural drafting and plan set preparation services for residential, commercial, and other building projects.
Services include:
- Detailed floor plans
- Elevations
- Sections
- Roof plans
- Site development plans
- Other architectural drawings needed for project planning, coordination, and construction documentation
I focus on accuracy, clarity, functionality, and a... read more
Services include:
- Detailed floor plans
- Elevations
- Sections
- Roof plans
- Site development plans
- Other architectural drawings needed for project planning, coordination, and construction documentation
I focus on accuracy, clarity, functionality, and a... read more
I provide professional architectural drafting and plan set preparation services for residential, commercial, and other building projects.
Services include:
- Detailed floor plans
- Elevations
- Sections
- Roof plans
- Site development plans
- Other architectural drawings needed for project planning, coordination, and construction documentation
I focus on accuracy, clarity, functionality, and attention to detail, ensuring that each plan set reflects your design intent and project requirements. read less
Services include:
- Detailed floor plans
- Elevations
- Sections
- Roof plans
- Site development plans
- Other architectural drawings needed for project planning, coordination, and construction documentation
I focus on accuracy, clarity, functionality, and attention to detail, ensuring that each plan set reflects your design intent and project requirements. read less
Service offer categories
Construction Drawings
Architectural Drawing Services
2D Drawings and Floor Plans
Software & skills
2D Architecture Design
2D Elevation Design
2D Floor Plan Design
2D Site Plans
Architectural Permit Sets
Architectural Specifications
As-Built Documentation
+4 more
This service includes
| Service tiers | Simple $350 | Standard $1,000 | Advanced $1,800 |
|---|---|---|---|
| Summary | Garage Plans For small residential projects | Residential CAD & MEP Drafting For one-story | Complete Building Plans, Residential & Commercial |
| Details | Architectural CAD drafting for garages, additions, and small residential projects. Includes floor plans, elevations, sections, dimensions, and basic construction details based on client-provided information. Clean, organized AutoCAD drawings delivered in PDF and DWG formats, as agreed. Includes 2 revisions. | Residential architectural drafting and MEP drawing services for one-story houses and renovations. Includes floor plans, elevations, sections, roof plans, door and window schedules, and applicable electrical, plumbing, and HVAC layouts based on the agreed scope and supplied design information. Organized CAD files and PDF drawing sets. Includes 3 revisions. | Comprehensive architectural drafting, MEP drafting, and interior and exterior 3D visualization for multi-story residential and commercial buildings. Includes agreed architectural plans, elevations, sections, MEP layouts, and high-quality 3D renders. Deliverables may include DWG files, PDF drawing sets, and rendered images. Scope, level of detail, number of views, and revisions will be confirmed before work begins. Includes 5 revisions. |
| Delivery time | 7 days | 14 days | 25 days |
| Number of revisions | 2 | 3 | 5 |
Member since
October 2026
Languages
English,
Tagalog
Avg. response time
1 hour
Architectural Drafter / 3D renderer/ PV Cad designer
Just a regular guy with a big heart and even bigger dreams. I believe in working hard, staying grounded, and always striving to become a better version of myself—both personally and professionally. Graduated as a Bachelor of Science in Industrial Technology Major in Drafting Technology. Eldest son among the 3 siblings. Married and currently living here in Consolacion Cebu Philippines.9+ years work...
read more

Cad Crowd Billing Security policy
Service quality is protected by Cad Crowd Billing Security policy.
More similar services



See related services
- 3D Design services
- 3D Modeling services
- CAD Design services
- 2D & 3D Design services
- 2D & 3D Modeling services
- AutoCAD services
- Drafting services
- 3D Models services
- 2D Drawing services
- 2D Drafting services
- CAD Drafting services
- 2D AutoCAD services
- CAD Drawing services
- Rendering services
- SolidWorks services
- Architectural Design services
- 3D Rendering services
- 2D & 3D Drafting services
- 2D/3D AutoCAD services
- Architectural Drawings services
- Floor Plans services
- 2D & 3D Architectural Design services
- Architectural Drafting services
- CAD Conversion services
- 3D Visualization services
- Construction Drawings services
- Interior Design services
- 3D Architectural Rendering services
- Structural Design services
- AutoCAD 2D Architectural Drawings services
- Residential Design services
- 2D & 3D Floor Plans services
- Architectural Visualization services
- 3D Architectural Visualization services
- Elevations services
- SketchUp services