I offer 2D architectural drafting services



About this service
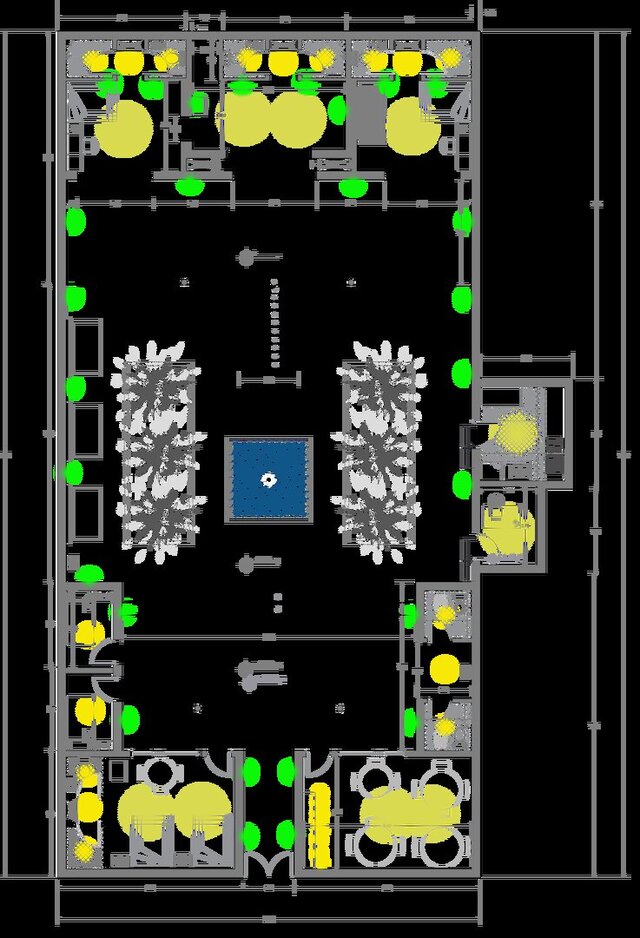
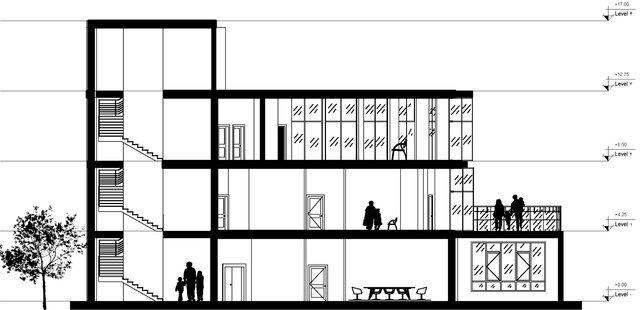
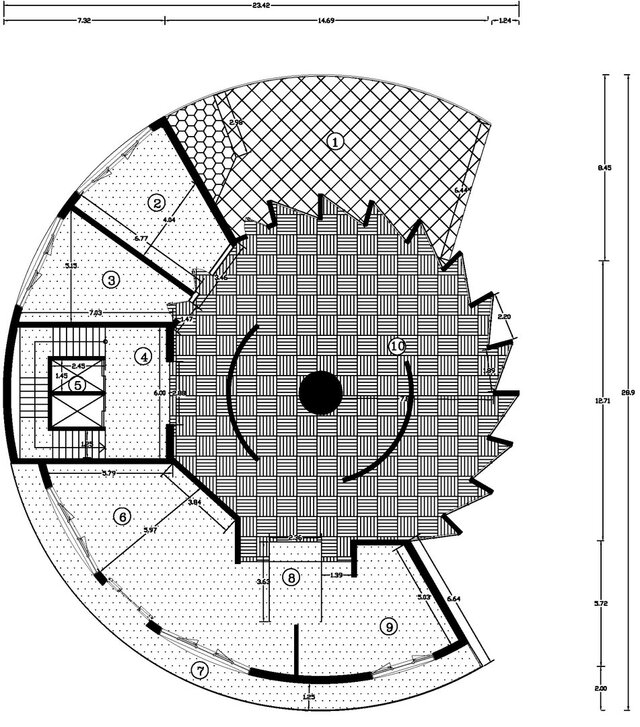
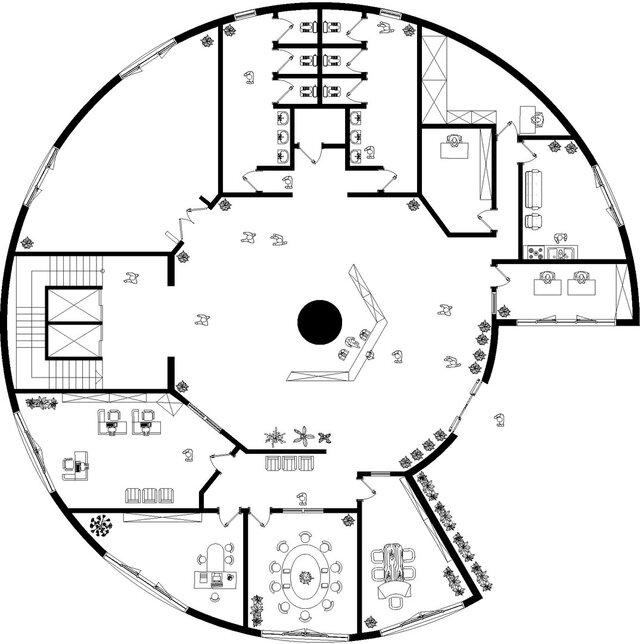
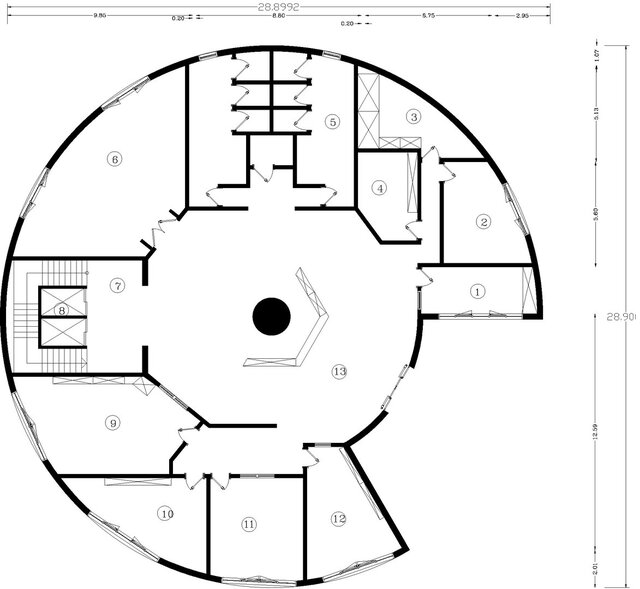
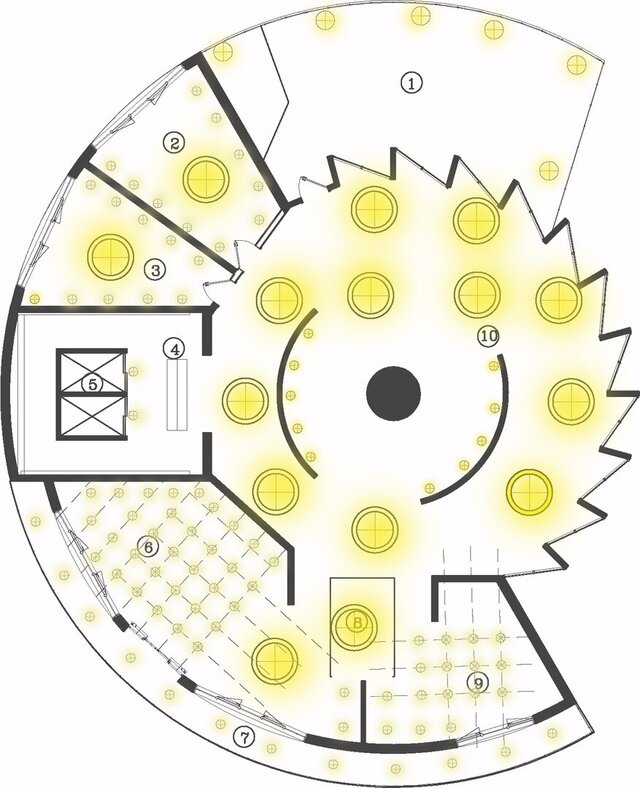
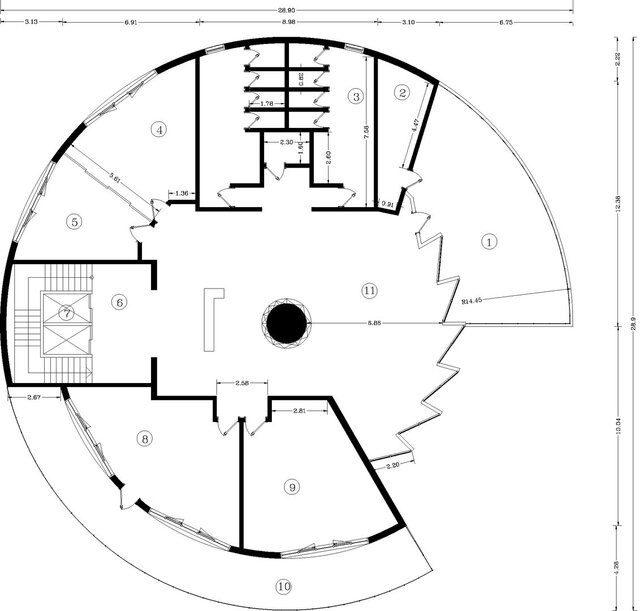
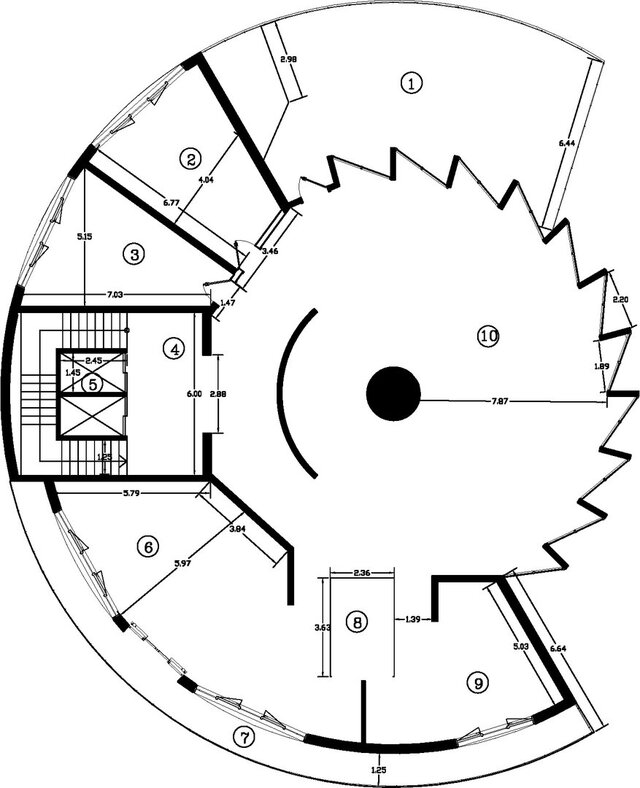
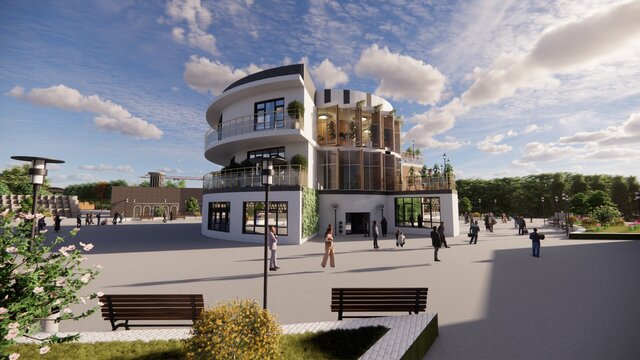
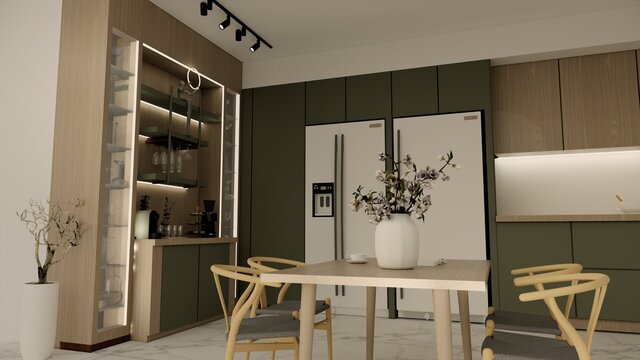
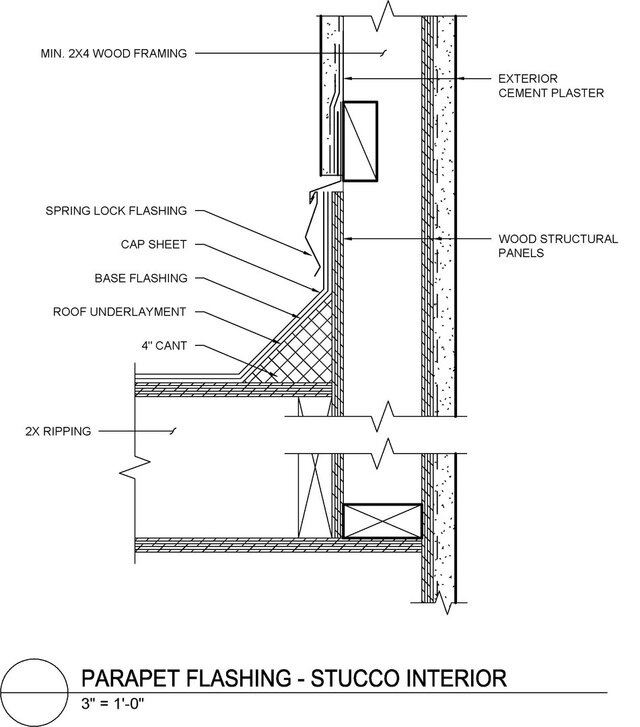
I create clear and accurate 2D architectural drawings based on your design, including floor plans, elevations, sections, and basic construction drawings.
I create clear and accurate 2D architectural drawings based on your design, including floor plans, elevations, sections, and basic construction drawings.
I create clear and accurate 2D architectural drawings based on your design, including floor plans, elevations, sections, and basic construction drawings.
I create clear and accurate 2D architectural drawings based on your design, including floor plans, elevations, sections, and basic construction drawings.
Service offer categories
Architectural Drawing Services
Architectural Drafting Services
2D CAD Drafting Services
Software & skills
2D Drafting
2D Floor Plans
2d architectural design
Architectural Design
Architectural Detailing
AutoCAD
Building Drawings
CAD Drafting
Construction Drawings
+6 more
This service includes
| Service tiers | Simple $50 | Standard $100 | Advanced $250 |
|---|---|---|---|
| Summary | Basic Floor Plan | Detailed 2D Drawings | Complete Architectural Set |
| Details | I will create clean and accurate 2D architectural drawings based on your sketches, floor plans, or design requirements. The service can include floor plans, elevations, sections, dimensions, room labels, and basic architectural annotations. The final drawings will be prepared in AutoCAD and delivered in DWG and PDF formats. | I will create detailed 2D architectural drawings including floor plans, dimensions, room labels, doors, windows, furniture layout, and basic annotations. | I will prepare a complete 2D architectural drawing set including detailed floor plans, elevations, sections, dimensions, room labels, furniture layouts, and architectural annotations in a clean and organized AutoCAD file. |
| Delivery time | 2 days | 2 days | 4 days |
| Number of revisions | 1 | 1 | 2 |
Member since
February 2026
Languages
English
Avg. response time
1 hour
Architect |AutoCAD Drafter | Revit • SketchUp • Enscape | 2D & 3D Design
Architectural Engineering graduate and freelance architect skilled in AutoCAD Revit, SketchUp, and Enscape for 2D drafting, 3D modeling, and interior and exterior design.

Cad Crowd Billing Security policy
Service quality is protected by Cad Crowd Billing Security policy.
More similar services


From
$70/hr


See related services
- 3D Design services
- 3D Modeling services
- CAD Design services
- 2D & 3D Design services
- CAD Modeling services
- 2D & 3D Modeling services
- 2D & 3D CAD Design services
- AutoCAD services
- Drafting services
- 3D Models services
- Mechanical Design services
- 2D Drawing services
- 2D Drafting services
- 2D AutoCAD services
- Product Design services
- CAD Drafting services
- Rendering services
- CAD Drawing services
- SolidWorks services
- 3D Rendering services
- Architectural Design services
- Mechanical Engineering services
- 3D Solidworks services
- Manufacturing Drawings services
- 2D & 3D Drafting services
- 2D/3D AutoCAD services
- Architectural Drawings services
- 2D & 3D Modeling Solidworks services
- Floor Plans services
- 2D & 3D Architectural Design services
- CAD Conversion services
- Architectural Drafting services
- Mechanical Engineer services
- Design Engineer services
- 3D Visualization services
- Construction Drawings services