I will create professional 3D architectural models and rendering design



About this service
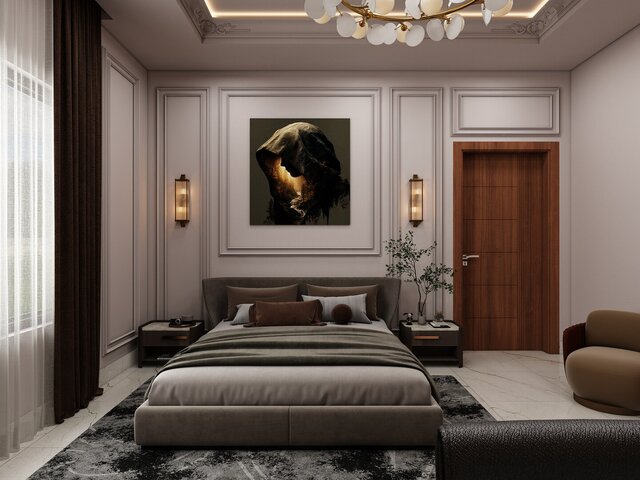
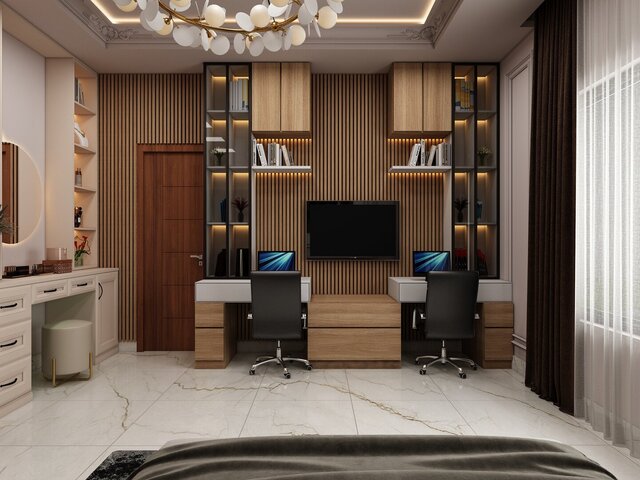
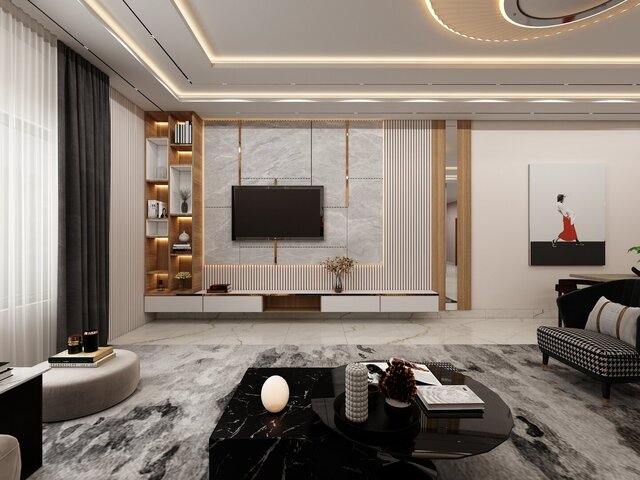
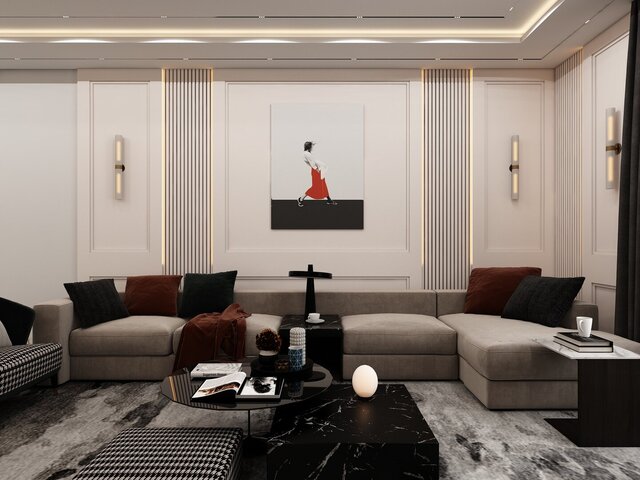
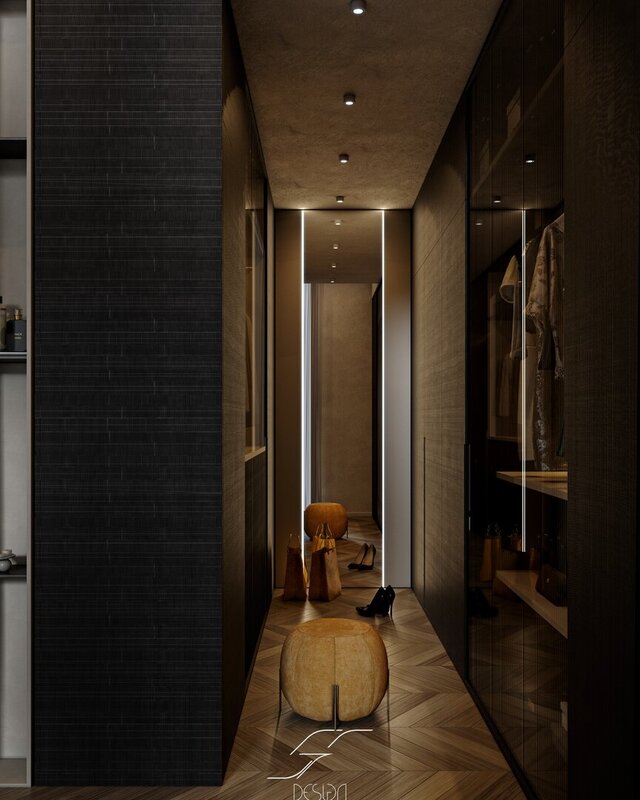
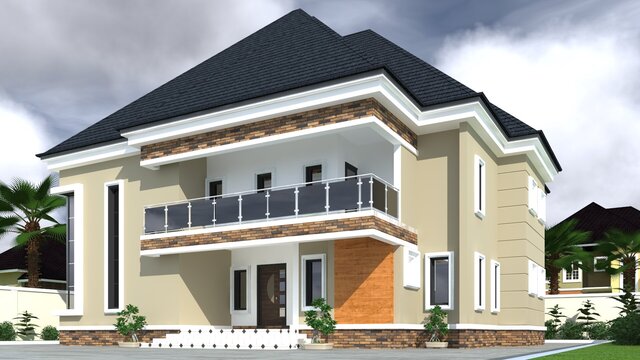
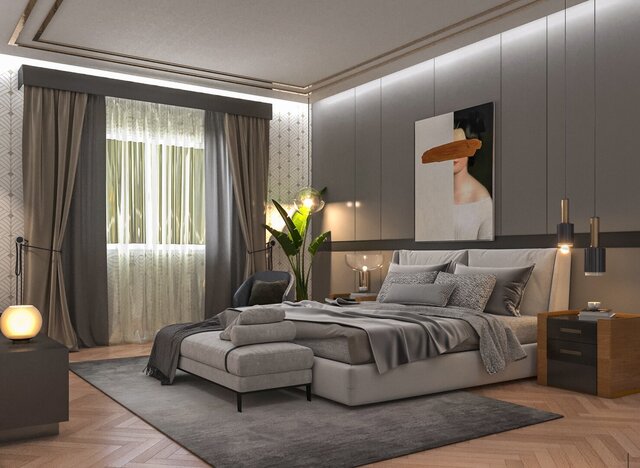
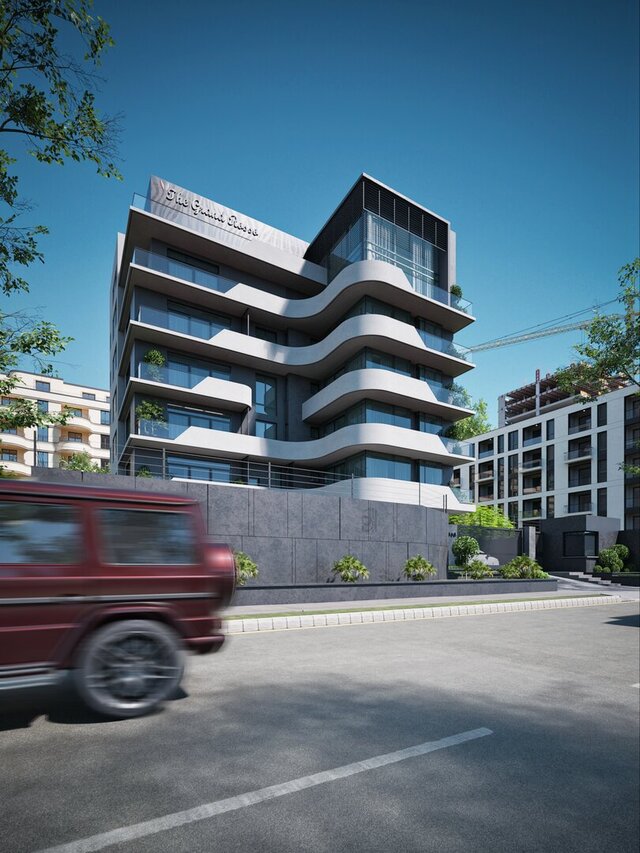
I will create a detailed 3D architectural model and realistic renders based on your floor plans, elevations or reference images. I can model residential and commercial projects in SketchUp and produce high-quality realistic visuals using D5 Render. You will receive clean 3D models and professional renders that clearly showcase your design.
I will create a detailed 3D architectural model and realistic renders based on your floor plans, elevations or reference images. I can model residential and commercial projects in SketchUp and produce high-quality realistic visuals using D5 Render. You will receive clean 3D models and professional renders that clearly showcase your design.
I will create a detailed 3D architectural model and realistic renders based on your floor plans, elevations or reference images. I can model residential and commercial projects in SketchUp and produce high-quality realistic visuals using D5 Render. You will receive clean 3D models and professional renders that clearly showcase your design.
I will create a detailed 3D architectural model and realistic renders based on your floor plans, elevations or reference images. I can model residential and commercial projects in SketchUp and produce high-quality realistic visuals using D5 Render. You will receive clean 3D models and professional renders that clearly showcase your design.
Service offer categories
3D Architectural Visualization Services
3D Architectural Modeling
3D Residential Rendering
Software & skills
2D & 3D Sketchup Models
3D Design
3D Floor Plan Rendering
3D Home Rendering
3D House Exterior
3D House Modeling
D5 Render
DESIG
Modeling
+6 more
This service includes
| Service tiers | Simple $60 | Standard $120 | Advanced $250 |
|---|---|---|---|
| Summary | Basic 3D Modeling & Rendering | Standard 3D Modeling & Rendering | Advanced 3D Architectural Modeling & Rendering |
| Details | I will create a clean and detailed 3D model of your small architectural project based on your floor plans, elevations or reference images. The package includes 2 realistic renders using D5 Render and 1 revision. Please provide clear drawings and reference images to get started. | I will create a detailed 3D architectural model based on your floor plans, elevations, sections or reference images this package includes 4 high-quality realistic renders using D5 Render, with detailed modeling, materials, lighting and landscaping where required you will also get 2 revisions to make sure the final visuals match your design requirements. | I will create a detailed 3D model of your project from your floor plans, elevations and reference images. You will get 6 realistic renders with proper materials, lighting, landscaping and surroundings. I will also include 3 revisions so we can make sure everything looks the way you want. |
| Delivery time | 3 days | 5 days | 7 days |
| Number of revisions | 1 | 2 | 3 |
Member since
September 2026
Languages
English
Avg. response time
1 hour
3D Visualizer | Architectural Visualization
3D Visualizer with 3+ years of experience in architectural visualization. Skilled in SketchUp, D5 Render and AutoCAD, specializing in realistic 3D modeling, rendering and architectural animations.

Cad Crowd Billing Security policy
Service quality is protected by Cad Crowd Billing Security policy.
More similar services



See related services
- 3D Design services
- 3D Modeling services
- CAD Design services
- 2D & 3D Design services
- 2D & 3D Modeling services
- Drafting services
- AutoCAD services
- 3D Models services
- Mechanical Design services
- 2D Drawing services
- 2D Drafting services
- 2D AutoCAD services
- CAD Drafting services
- Product Design services
- Rendering services
- SolidWorks services
- 3D Rendering services
- Architectural Design services
- Rendering 3D Design services
- 2D & 3D Drafting services
- 2D/3D AutoCAD services
- Architectural Drawings services
- 2D & 3D Architectural Design services
- Floor Plans services
- Architectural Drafting services
- 3D Visualization services
- Mechanical Engineer services
- Interior Design services
- Construction Drawings services
- 3D Architectural Rendering services
- 2D & 3D Floor Plans services
- Photorealistic Rendering services
- 3D Interior Rendering Design services
- Architectural Visualization services
- 3D Architectural Visualization services
- SketchUp services