About this service
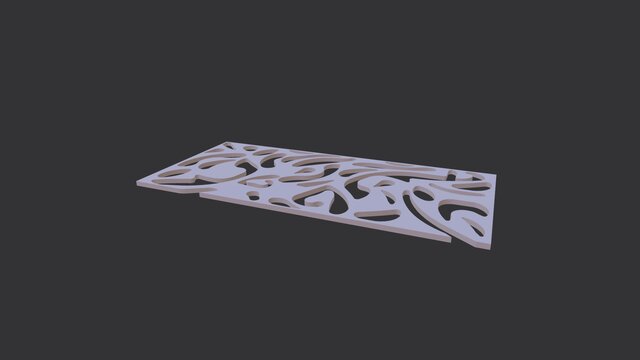
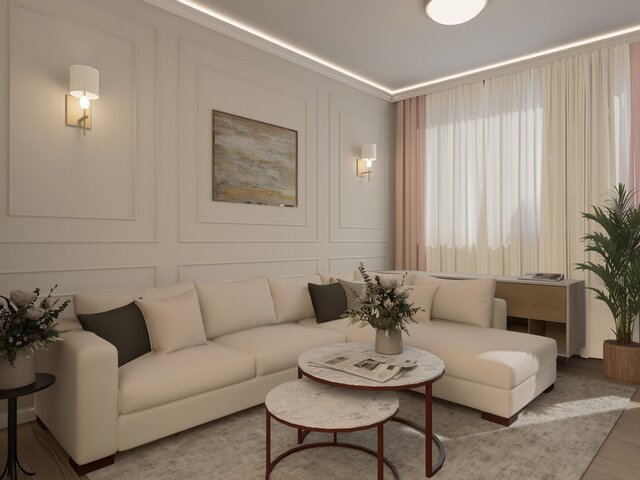
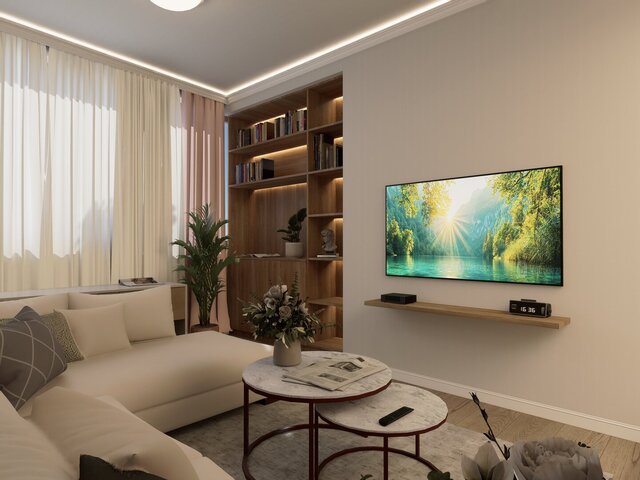
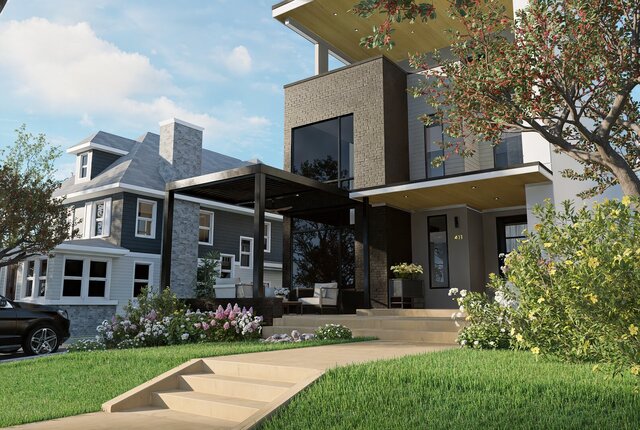
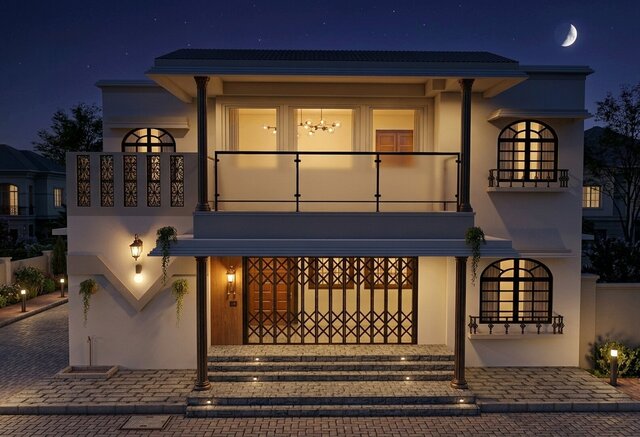
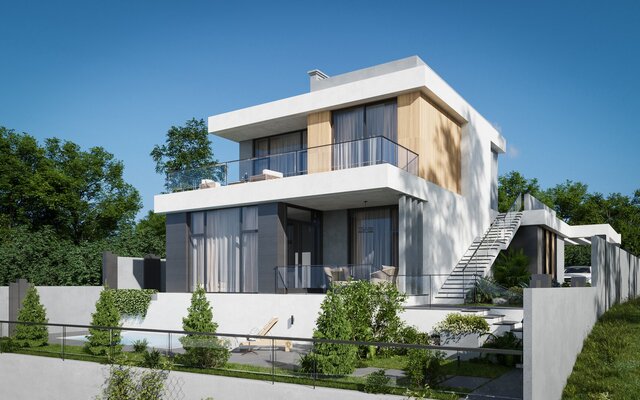
I will create an accurate 3D architectural model and high-quality photorealistic visuals for your interior, exterior, or outdoor living project.
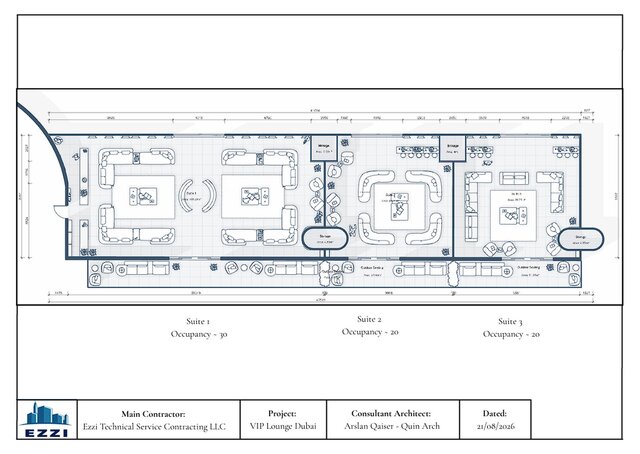
As a Master of Architecture and experienced 3D visualizer, I can transform floor plans, elevations, sketches, reference images, or existing CAD files into a detailed and presentation-ready 3D environment.
My services include:
• Interior and exterior 3D modeling
• Photorealistic architectural rendering
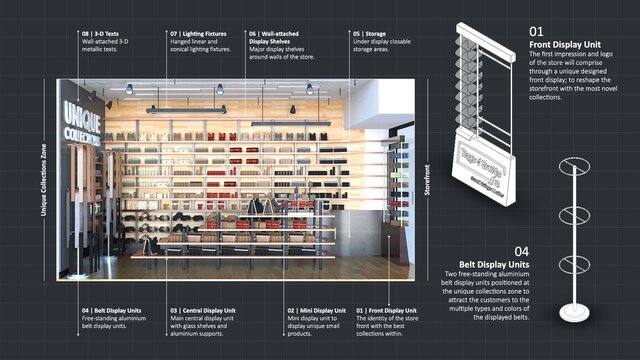
• Residential and commercial visualization
• Pergolas, patios, pools, and outdoor kitchens
• Landscape and outdoor living visualization
• Architectural lighting visualization
• Furniture, materials, and finishes
• Daytime, sunset, and nighttime scenes
• 360° panoramic renders
• Architectural walkthrough animations
You can receive high-resolution 4K images and, when required, editable 3D files in formats such as SKP, FBX, OBJ, DWG, and DAE.
I work with SketchUp, D5 Render, AutoCAD, Blender, V-Ray, and Adobe software. Every project is approached with careful attention to dimensions, architectural details, realistic materials, lighting, composition, and your design requirements.
Please contact me before ordering so I can review the scope, available files, required views, and desired delivery date.
I will create an accurate 3D architectural model and high-quality photorealistic visuals for your interior, exterior, or outdoor living project.
As a Master of Architecture and experienced 3D visualizer, I can transform floor plans, elevations, sketches, reference images, or existing CAD files into a detailed and presentation-ready 3D environment.
My services include:
• Interior and exterior 3D modeling
• Photorealistic architectural rendering
• Residential and commercial visualization
• Pergolas, patios, pools, and outdoor kitchens
• Landscape and outdoor living visualization
• Architectural lighting visualization
• Furniture, materials, and finishes
• Daytime, sunset, and nighttime scenes
• 360° panoramic renders
• Architectural walkthrough animations
You can receive high-resolution 4K images and, when required, editable 3D files in formats such as SKP, FBX, OBJ, DWG, and DAE.
I work with SketchUp, D5 Render, AutoCAD, Blender, V-Ray, and Adobe software. Every project is approached with careful attention to dimensions, architectural details, realistic materials, lighting, composition, and your design requirements.
Please contact me before ordering so I can review the scope, available files, required views, and desired delivery date.
I will create an accurate 3D architectural model and high-quality photorealistic visuals for your interior, exterior, or outdoor living project.
As a Master of Architecture and experienced 3D visualizer, I can transform floor plans, elevations, sketches, reference images, or existing CAD files into a detailed and presentation-ready 3D environment.
My services include:
• Interior and exterior 3D...
read more
I will create an accurate 3D architectural model and high-quality photorealistic visuals for your interior, exterior, or outdoor living project.
As a Master of Architecture and experienced 3D visualizer, I can transform floor plans, elevations, sketches, reference images, or existing CAD files into a detailed and presentation-ready 3D environment.
My services include:
• Interior and exterior 3D modeling
• Photorealistic architectural rendering
• Residential and commercial visualization
• Pergolas, patios, pools, and outdoor kitchens
• Landscape and outdoor living visualization
• Architectural lighting visualization
• Furniture, materials, and finishes
• Daytime, sunset, and nighttime scenes
• 360° panoramic renders
• Architectural walkthrough animations
You can receive high-resolution 4K images and, when required, editable 3D files in formats such as SKP, FBX, OBJ, DWG, and DAE.
I work with SketchUp, D5 Render, AutoCAD, Blender, V-Ray, and Adobe software. Every project is approached with careful attention to dimensions, architectural details, realistic materials, lighting, composition, and your design requirements.
Please contact me before ordering so I can review the scope, available files, required views, and desired delivery date.
read less