I offer ArchiCAD architectural modeling and design

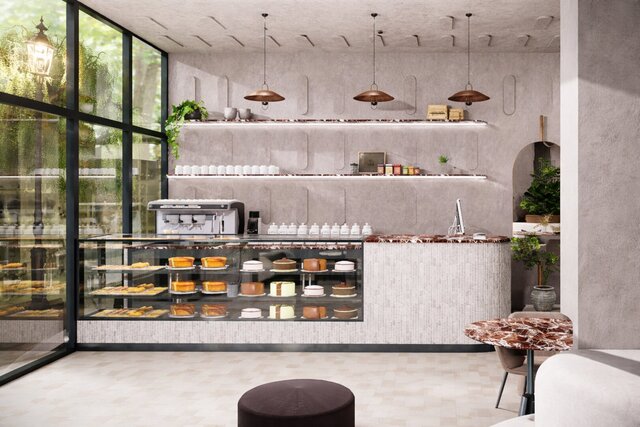
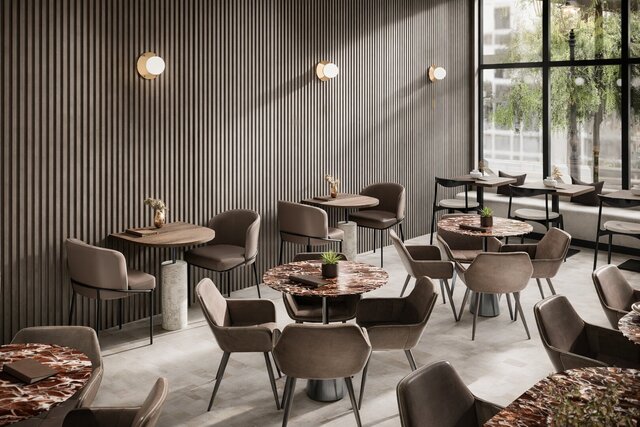
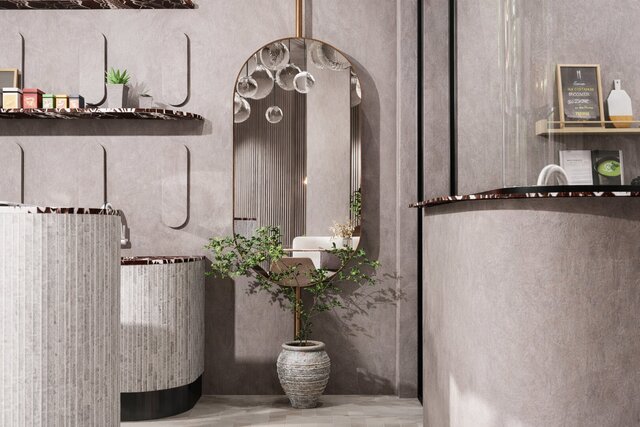
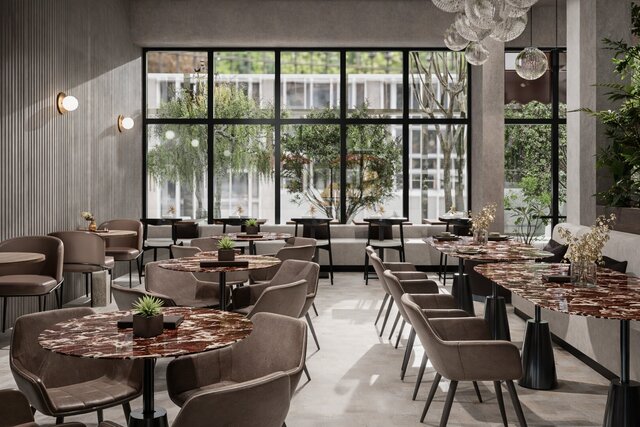


About this service
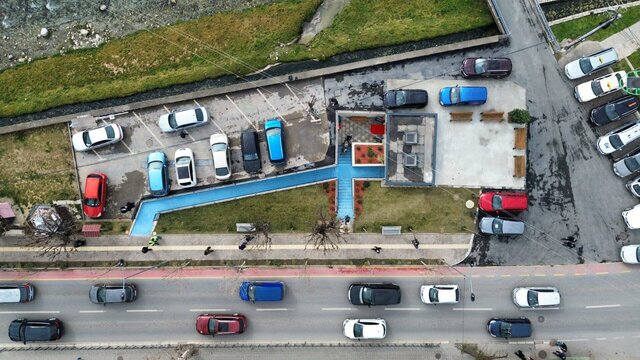
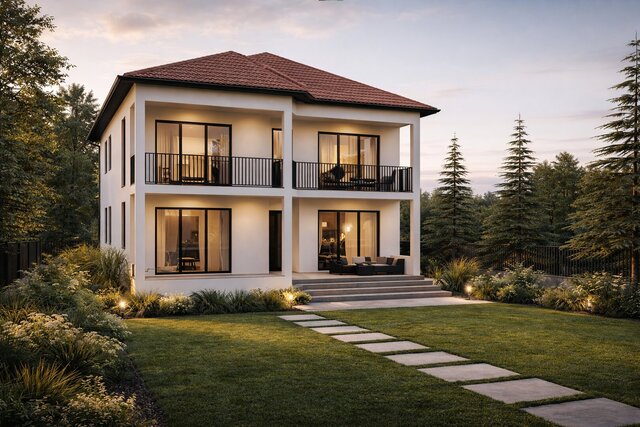
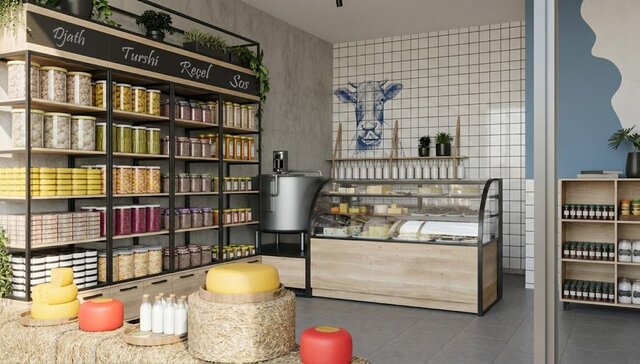
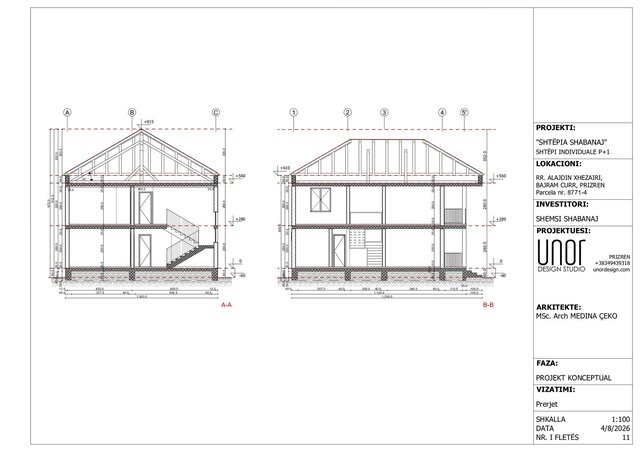
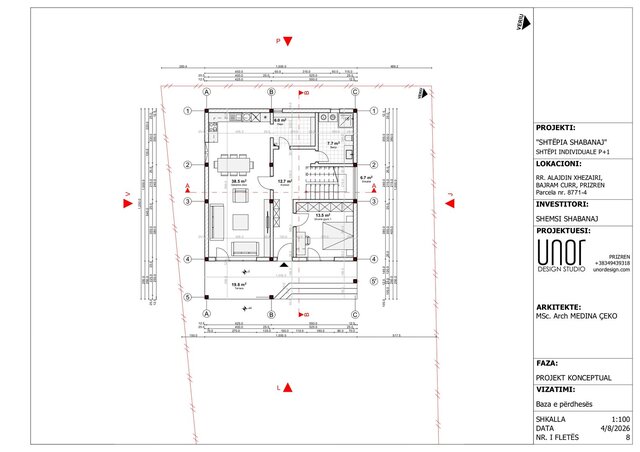
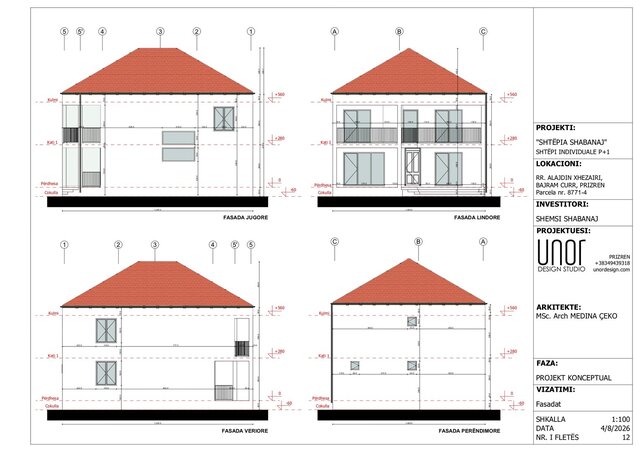
I will create accurate architectural 2D drawings and detailed 3D models in ArchiCAD based on your sketches, drawings, PDFs, images, or project requirements.
My service can include floor plans, elevations, sections, architectural layouts, 3D building models, and construction documentation.
I can work on residential, commercial, interior, renovation, and existing-building projects.
With around 10 years of architectural experience, I focus on accurate drawings, well-organized ArchiCAD models, attention to detail, and clear communication throughout the project.
Please contact me before ordering so we can discuss your project requirements and scope.
My service can include floor plans, elevations, sections, architectural layouts, 3D building models, and construction documentation.
I can work on residential, commercial, interior, renovation, and existing-building projects.
With around 10 years of architectural experience, I focus on accurate drawings, well-organized ArchiCAD models, attention to detail, and clear communication throughout the project.
Please contact me before ordering so we can discuss your project requirements and scope.
I will create accurate architectural 2D drawings and detailed 3D models in ArchiCAD based on your sketches, drawings, PDFs, images, or project requirements.
My service can include floor plans, elevations, sections, architectural layouts, 3D building models, and construction documentation.
I can work on residential, commercial, interior, renovation, and existing-building projects.
With around 10 years of architectural experience, I focus on accurate drawings, well-organized ArchiCAD models, attention to detail, and clear communication throughout the project.
Please contact me before ordering so we can discuss your project requirements and scope.
My service can include floor plans, elevations, sections, architectural layouts, 3D building models, and construction documentation.
I can work on residential, commercial, interior, renovation, and existing-building projects.
With around 10 years of architectural experience, I focus on accurate drawings, well-organized ArchiCAD models, attention to detail, and clear communication throughout the project.
Please contact me before ordering so we can discuss your project requirements and scope.
I will create accurate architectural 2D drawings and detailed 3D models in ArchiCAD based on your sketches, drawings, PDFs, images, or project requirements.
My service can include floor plans, elevations, sections, architectural layouts, 3D building models, and construction documentation.
I can work on residential, commercial, interior, renovation, and existing-building projects.
With around 10... read more
My service can include floor plans, elevations, sections, architectural layouts, 3D building models, and construction documentation.
I can work on residential, commercial, interior, renovation, and existing-building projects.
With around 10... read more
I will create accurate architectural 2D drawings and detailed 3D models in ArchiCAD based on your sketches, drawings, PDFs, images, or project requirements.
My service can include floor plans, elevations, sections, architectural layouts, 3D building models, and construction documentation.
I can work on residential, commercial, interior, renovation, and existing-building projects.
With around 10 years of architectural experience, I focus on accurate drawings, well-organized ArchiCAD models, attention to detail, and clear communication throughout the project.
Please contact me before ordering so we can discuss your project requirements and scope. read less
My service can include floor plans, elevations, sections, architectural layouts, 3D building models, and construction documentation.
I can work on residential, commercial, interior, renovation, and existing-building projects.
With around 10 years of architectural experience, I focus on accurate drawings, well-organized ArchiCAD models, attention to detail, and clear communication throughout the project.
Please contact me before ordering so we can discuss your project requirements and scope. read less
Service offer categories
Architectural Planning and Design
ArchiCAD Design Services
Architectural Drafting Services
Software & skills
2D & 3D Architectural Design
ArchiCAD
Architectural 3D Modeling
Architectural Drafting
Architectural Drawings
Drafting & Design
Interior Architecture
Interior Design
Interior Renovation
Shop Drawings
+7 more
This service includes
| Service tiers | Simple $75 | Standard $150 | Advanced $300 |
|---|---|---|---|
| Summary | Basic ArchiCAD 2D/3D Model | Detailed Architectural Model | Complete ArchiCAD Documentation |
| Details | Small architectural project or defined building area. Basic floor plan and 3D ArchiCAD model. Organized ArchiCAD source file and PDF outpu | Detailed architectural 2D drawings and 3D ArchiCAD model. Floor plans, elevations and sections. Organized ArchiCAD source file and PDF documentation. Suitable for a small residential or similar architectural project. | Detailed architectural documentation and complete 3D ArchiCAD model. Floor plans, elevations, sections and detailed architectural layouts. Organized ArchiCAD source file and PDF documentation. Suitable for a more developed residential or commercial project. |
| Delivery time | 3 days | 5 days | 8 days |
| Number of revisions | 1 | 2 | 3 |
Member since
August 2026
Languages
Albanian,
English,
Turkish
Avg. response time
1 hour
Architectural Designer | ArchiCAD & SketchUp
I am an architectural designer with around 10 years of professional experience in architectural design, drafting, 3D modeling, and interior design.
I work primarily with ArchiCAD and SketchUp, creating accurate 2D drawings, detailed 3D models, and architectural documentation for residential, commercial, and interior projects.
My experience also includes working with existing and historic buildin... read more
I work primarily with ArchiCAD and SketchUp, creating accurate 2D drawings, detailed 3D models, and architectural documentation for residential, commercial, and interior projects.
My experience also includes working with existing and historic buildin... read more

Cad Crowd Billing Security policy
Service quality is protected by Cad Crowd Billing Security policy.
More from Elmedina S.
More similar services




From
$20/hr

See related services
- 3D Design services
- 3D Modeling services
- CAD Design services
- 2D & 3D Design services
- 2D & 3D Modeling services
- AutoCAD services
- Drafting services
- 3D Models services
- 2D Drawing services
- 2D Drafting services
- CAD Drafting services
- 2D AutoCAD services
- CAD Drawing services
- Rendering services
- SolidWorks services
- Architectural Design services
- 3D Rendering services
- 2D & 3D Drafting services
- 2D/3D AutoCAD services
- Architectural Drawings services
- Floor Plans services
- 2D & 3D Architectural Design services
- Architectural Drafting services
- CAD Conversion services
- 3D Visualization services
- Construction Drawings services
- Interior Design services
- 3D Architectural Rendering services
- AutoCAD 2D Architectural Drawings services
- Residential Design services
- 2D & 3D Floor Plans services
- Architectural Visualization services
- 3D Architectural Visualization services
- Elevations services
- SketchUp services
- Detailing services