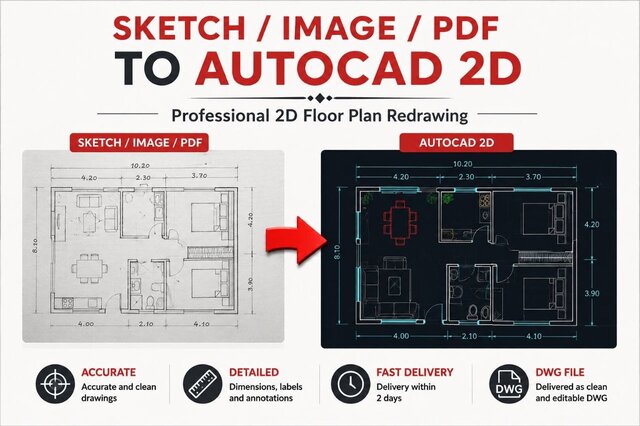
I will redraw your floor plan from PDF,image or sketch-to-AutoCAD 2D drawing





About this service
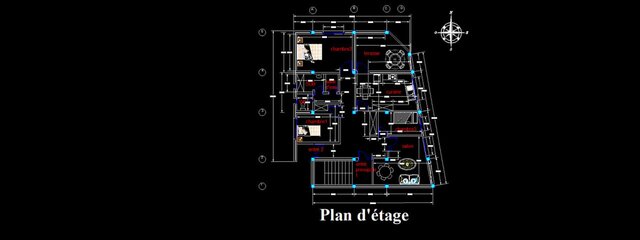
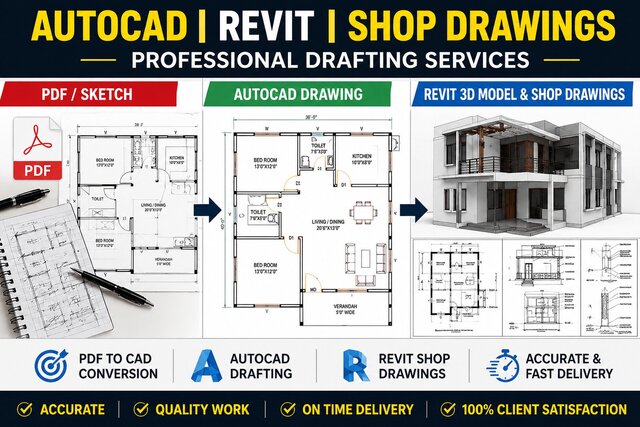
I will create accurate 2D architectural floor plans in AutoCAD from sketches, PDFs, images, or existing drawings. I can redraw and organize your floor plans into clean, editable DWG files with proper dimensions, walls, doors, windows, and architectural annotations.
I focus on accuracy, clean drafting, and clear layer organization. This service is suitable for residential floor plans and basic architectural drawings.
Please feel free to contact me if you have any questions or specific requirements. I will be happy to discuss your project with you.
I focus on accuracy, clean drafting, and clear layer organization. This service is suitable for residential floor plans and basic architectural drawings.
Please feel free to contact me if you have any questions or specific requirements. I will be happy to discuss your project with you.
I will create accurate 2D architectural floor plans in AutoCAD from sketches, PDFs, images, or existing drawings. I can redraw and organize your floor plans into clean, editable DWG files with proper dimensions, walls, doors, windows, and architectural annotations.
I focus on accuracy, clean drafting, and clear layer organization. This service is suitable for residential floor plans and basic architectural drawings.
Please feel free to contact me if you have any questions or specific requirements. I will be happy to discuss your project with you.
I focus on accuracy, clean drafting, and clear layer organization. This service is suitable for residential floor plans and basic architectural drawings.
Please feel free to contact me if you have any questions or specific requirements. I will be happy to discuss your project with you.
I will create accurate 2D architectural floor plans in AutoCAD from sketches, PDFs, images, or existing drawings. I can redraw and organize your floor plans into clean, editable DWG files with proper dimensions, walls, doors, windows, and architectural annotations.
I focus on accuracy, clean drafting, and clear layer organization. This service is suitable for residential floor plans and basic arc... read more
I focus on accuracy, clean drafting, and clear layer organization. This service is suitable for residential floor plans and basic arc... read more
I will create accurate 2D architectural floor plans in AutoCAD from sketches, PDFs, images, or existing drawings. I can redraw and organize your floor plans into clean, editable DWG files with proper dimensions, walls, doors, windows, and architectural annotations.
I focus on accuracy, clean drafting, and clear layer organization. This service is suitable for residential floor plans and basic architectural drawings.
Please feel free to contact me if you have any questions or specific requirements. I will be happy to discuss your project with you. read less
I focus on accuracy, clean drafting, and clear layer organization. This service is suitable for residential floor plans and basic architectural drawings.
Please feel free to contact me if you have any questions or specific requirements. I will be happy to discuss your project with you. read less
Service offer categories
Architectural Drafting Services
PDF to DWG Conversion
2D Drawings and Floor Plans
Software & skills
2D Architecture Design
2D Drafting
2D Drawing
2D Floor Plan Conversions
Architectural Drafting
Architectural Floor Plans
AutoCAD 2D Drafting
AutoCAD Drawing
Autocad
PDF to DWG Conversion
+7 more
This service includes
| Service tiers | Simple $15 |
|---|---|
| Summary | 2D FLOOR PLAN TO AUTOCAD DWG |
| Details | I will convert your hand-drawn, PDF, or image floor plan into an accurate 2D AutoCAD DWG drawing with clean and editable layers. The drawing will be organized and easy to edit. I can also recreate dimensions, walls, doors, windows, and room layouts based on the provided plan. Please feel free to contact me if you have any questions or specific requirements. I will be happy to discuss your project with you. |
| Delivery time | 2 days |
| Number of revisions | 1 |
Member since
August 2026
Languages
French,
English,
Arabic
Avg. response time
1 hour
Architectural Drafter | AutoCAD 2D
Hello! I am an Architecture student from Algeria. I specialize in AutoCAD 2D drafting, floor plans, and converting hand sketches, PDFs, and images into accurate AutoCAD drawings (DWG). I pay close attention to detail and always strive to deliver clean, organized, and high-quality work. I am eager to help clients with professional architectural drafting services.

Cad Crowd Billing Security policy
Service quality is protected by Cad Crowd Billing Security policy.
More similar services




See related services
- 3D Design services
- 3D Modeling services
- CAD Design services
- 2D & 3D Design services
- CAD Modeling services
- 2D & 3D Modeling services
- AutoCAD services
- Drafting services
- 3D Models services
- Mechanical Design services
- 2D Drawing services
- 2D Drafting services
- Product Design services
- CAD Drafting services
- 2D AutoCAD services
- Rendering services
- CAD Drawing services
- SolidWorks services
- 3D Rendering services
- Architectural Design services
- Mechanical Engineering services
- 3D Solidworks services
- 2D & 3D Drafting services
- 2D/3D AutoCAD services
- Architectural Drawings services
- 2D & 3D Modeling Solidworks services
- Floor Plans services
- 2D & 3D Architectural Design services
- CAD Conversion services
- Architectural Drafting services
- Mechanical Engineer services
- 3D Visualization services
- Design Engineer services
- Construction Drawings services
- Interior Design services
- 3D Architectural Rendering services