I will draw your floor plan with AutoCAD and Archicad



About this service
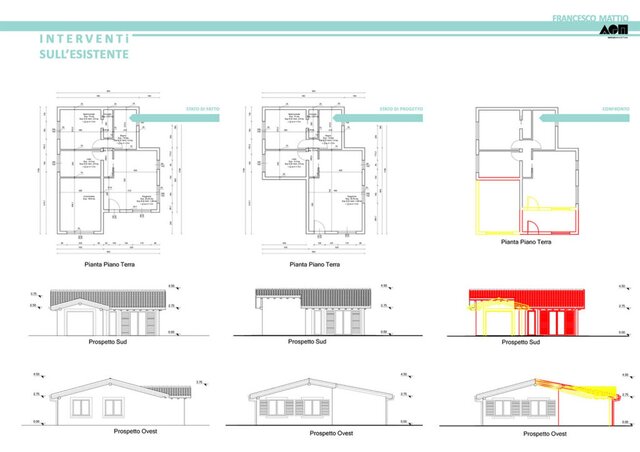
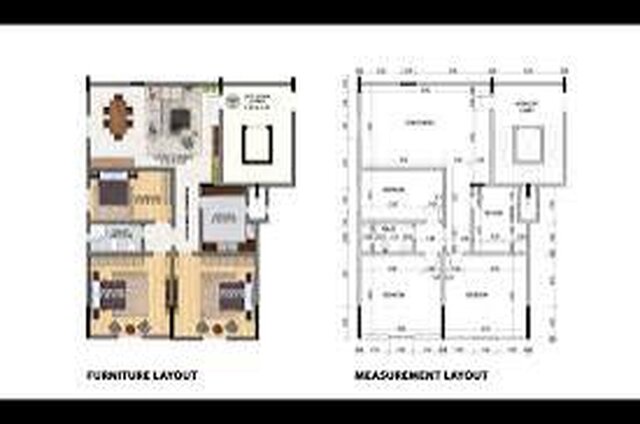
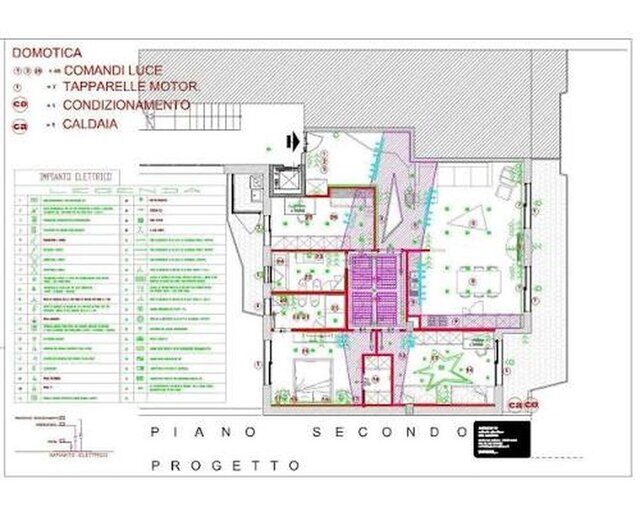
Drafting 2D interior and exterior floor plans using software such as AutoCAD and Archicad - including electrical, plumbing, and heating systems - leveraging the technical expertise gained through a *geometra* (technical surveyor) diploma.
Drafting 2D interior and exterior floor plans using software such as AutoCAD and Archicad - including electrical, plumbing, and heating systems - leveraging the technical expertise gained through a *geometra* (technical surveyor) diploma.
Drafting 2D interior and exterior floor plans using software such as AutoCAD and Archicad - including electrical, plumbing, and heating systems - leveraging the technical expertise gained through a *geometra* (technical surveyor) diploma.
Drafting 2D interior and exterior floor plans using software such as AutoCAD and Archicad - including electrical, plumbing, and heating systems - leveraging the technical expertise gained through a *geometra* (technical surveyor) diploma.
Service offer categories
2D to 3D Modeling
3D Architectural Modeling
3D Design Services
Software & skills
2d autocad
ArchiCAD
Autocad 3d
HVAC Design
Interior Design
+2 more
This service includes
| Service tiers | Simple $10 | Standard $10 | Advanced $15 |
|---|---|---|---|
| Summary | Floor plane | Floor.plan | Floor plan |
| Details | Drafting 2D interior and exterior floor plans using software such as AutoCAD and Archicad—including electrical, plumbing, and heating systems—leveraging the technical expertise gained through a *geometra* (technical surveyor) diploma. | Drafting 2D interior and exterior floor plans using software such as AutoCAD and Archicad—including electrical, plumbing, and heating systems—leveraging the technical expertise gained through a *geometra* (technical surveyor) diploma. | Drafting 2D interior and exterior floor plans using software such as AutoCAD and Archicad—including electrical, plumbing, and heating systems—leveraging the technical expertise gained through a *geometra* (technical surveyor) diploma. |
| Delivery time | 15 days | 2 days | 2 days |
| Number of revisions | 0 | 2 | 2 |
Member since
July 2026
Languages
English
Avg. response time
1 hour
Designer
can create floor plans using software like ArchiCAD and AutoCAD and convert them into 3D models. I am also able to perform land registry searches, thanks to the technical training received during my surveyor diploma studies.

Cad Crowd Billing Security policy
Service quality is protected by Cad Crowd Billing Security policy.
More similar services





See related services
- 3D Design services
- 3D Modeling services
- CAD Design services
- 3D CAD Design services
- 2D & 3D Design services
- CAD Modeling services
- 3D CAD Modeling services
- 2D & 3D Modeling services
- Engineering Design services
- 2D & 3D CAD Design services
- Drafting services
- AutoCAD services
- Mechanical Design services
- 3D Models services
- Design for Manufacturing services
- 2D Drawing services
- 2D Drafting services
- CAD Drafting services
- 2D AutoCAD services
- Product Design services
- CAD Drawing services
- Rendering services
- SolidWorks services
- Architectural Design services
- Mechanical Engineering services
- 3D Rendering services
- 3D Solidworks services
- Manufacturing Drawings services
- 2D & 3D Drafting services
- 2D/3D AutoCAD services
- Assembly Design services
- 2D & 3D Modeling Solidworks services
- Floor Plans services
- 2D & 3D Architectural Design services
- Architectural Drafting services
- Mechanical Engineer services