I offer automated 2D space planning & smart layouts


About this service
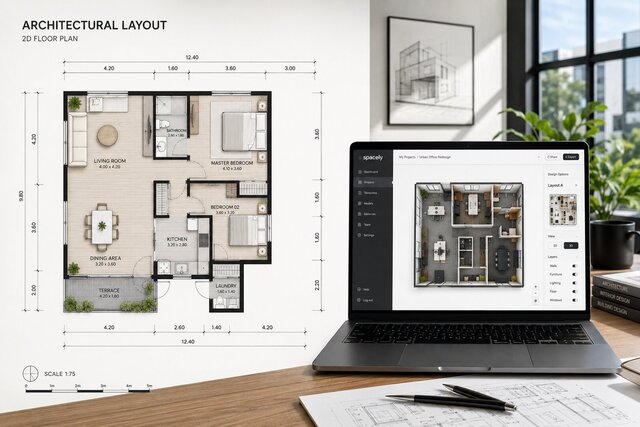
I provide expert 2D space planning, spatial orchestration, and smart architectural layouts for residential, commercial, and office spaces. By leveraging cutting-edge tools, I specialize in automating dynamic blocks, area schedules, and spatial templates to deliver clean, accurate, and production-ready technical drawings in record time. Whether you need to optimize a single room layout or develop a comprehensive multi-space floor plan, I ensure precise scaling, efficient space utilization, and professional-grade documentation tailored to your specific project needs.
I provide expert 2D space planning, spatial orchestration, and smart architectural layouts for residential, commercial, and office spaces. By leveraging cutting-edge tools, I specialize in automating dynamic blocks, area schedules, and spatial templates to deliver clean, accurate, and production-ready technical drawings in record time. Whether you need to optimize a single room layout or develop a comprehensive multi-space floor plan, I ensure precise scaling, efficient space utilization, and professional-grade documentation tailored to your specific project needs.
I provide expert 2D space planning, spatial orchestration, and smart architectural layouts for residential, commercial, and office spaces. By leveraging cutting-edge tools, I specialize in automating dynamic blocks, area schedules, and spatial templates to deliver clean, accurate, and production-ready technical drawings in record time. Whether you need to optimize a single room layout or develop a...
read more
I provide expert 2D space planning, spatial orchestration, and smart architectural layouts for residential, commercial, and office spaces. By leveraging cutting-edge tools, I specialize in automating dynamic blocks, area schedules, and spatial templates to deliver clean, accurate, and production-ready technical drawings in record time. Whether you need to optimize a single room layout or develop a comprehensive multi-space floor plan, I ensure precise scaling, efficient space utilization, and professional-grade documentation tailored to your specific project needs.
read less
Service offer categories
Interior Design
2D CAD Design Services
3D Design Services
Software & skills
3D Modeling
3D Rendering
ARCHICAD & AUTOCAD
AutoCAD 2D
Rayon Design
+2 more
This service includes
| Service tiers | Simple $80 | Standard $160 | Advanced $280 |
|---|---|---|---|
| Summary | Single Space Layout & Digitization | Complete Apartment / Medium Layout | Large Scale Spatial Planning & Automation |
| Details | Accurate 2D space planning and layout for 1 single room or small commercial space (up to 40 sqm). Includes floor plans with precise scale measurements, smart furniture placement, and clean PDF/DWG delivery. | Comprehensive 2D space planning and architectural drafting for multi-room spaces or commercial layouts (up to 120 sqm). Features smart automated templates for area schedules, dynamic blocking, and highly organized technical layers. | Advanced, large-scale space orchestration and layout optimization (above 120 sqm) for corporate offices, retail stores, or residential complexes. Includes fully automated library setups, interactive spatial schedules, and comprehensive technical documentation. |
| Delivery time | 3 days | 5 days | 7 days |
| Number of revisions | 1 | 2 | 3 |
Member since
June 2026
Languages
Spanish,
English
Avg. response time
1 hour
Sustainable Architect & BIM Specialist | Interior Design & Spatial Optimization
Hi! I’m Dan, a Sustainable Architect specialized in turning complex ideas into functional, efficient, and aesthetic spaces. With a background in sustainable design, I bridge the gap between creative vision and technical precision.
My expertise lies in BIM modeling, automated 2D drafting, and photorealistic visualization. Whether you need a detailed furniture fabrication plan, a complete architect... read more
My expertise lies in BIM modeling, automated 2D drafting, and photorealistic visualization. Whether you need a detailed furniture fabrication plan, a complete architect... read more
Questions and answers
You will receive high-resolution, production-ready PDF files alongside the fully organized native CAD/source file (such as .DWG or .AEC) depending on the package selected.
Yes, absolutely! I can take your hand-drawn sketches, basic PDF reference layouts, or image files and transform them into precise, scaled, and automated architectural plans.

Cad Crowd Billing Security policy
Service quality is protected by Cad Crowd Billing Security policy.
More from Dan J.
More similar services





See related services
- 3D Design services
- 3D Modeling services
- CAD Design services
- 3D CAD Design services
- 2D & 3D Design services
- CAD Modeling services
- 3D CAD Modeling services
- 2D & 3D Modeling services
- Engineering Design services
- 2D & 3D CAD Design services
- AutoCAD services
- Drafting services
- Mechanical Design services
- 3D Models services
- Design for Manufacturing services
- 2D Drawing services
- 2D Drafting services
- CAD Drafting services
- 2D AutoCAD services
- Product Design services
- CAD Drawing services
- Rendering services
- SolidWorks services
- Mechanical Engineering services
- Architectural Design services
- 3D Rendering services
- 3D Solidworks services
- Manufacturing Drawings services
- 2D & 3D Drafting services
- 2D/3D AutoCAD services
- Assembly Design services
- 2D & 3D Modeling Solidworks services
- Floor Plans services
- 2D & 3D Architectural Design services
- Engineering Drawing services
- Architectural Drafting services