I offer design consultation and development of sketch plans for 2D AutoCAD floor plans / elevations




About this service
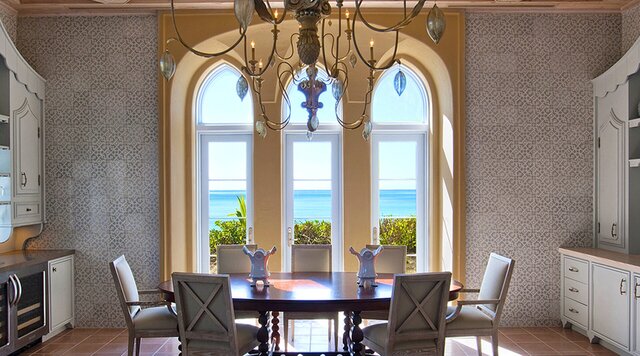
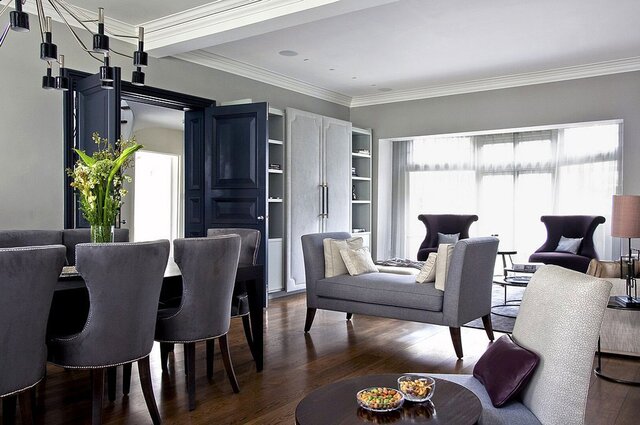
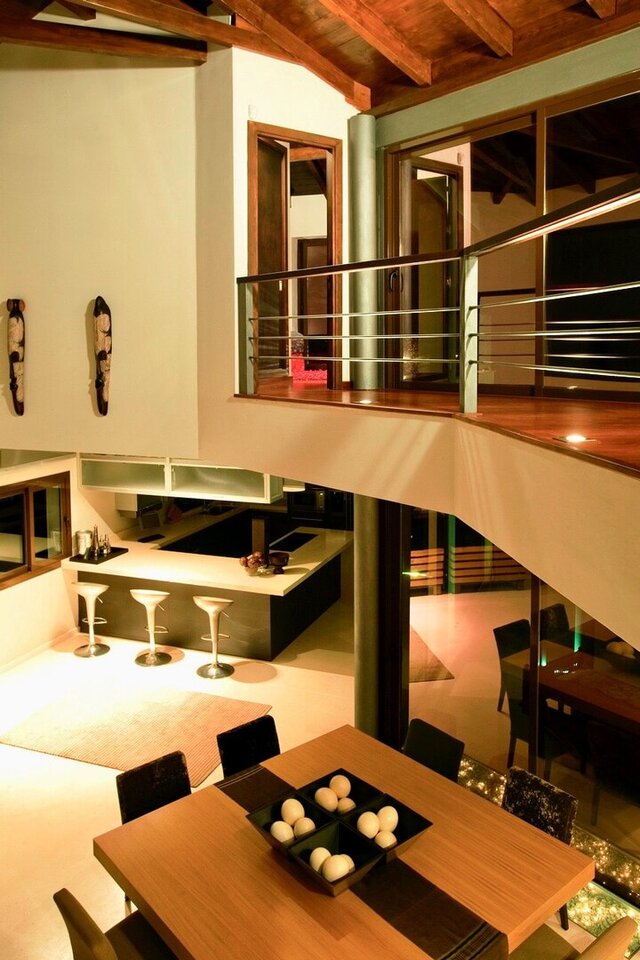
I will work with you to develop your ideas into wow factor reality. Consulting initially to establish what you want and developing your ideas into sketch designs / full AutoCAD plans to hand over to a construction team.
I will work with you to develop your ideas into wow factor reality. Consulting initially to establish what you want and developing your ideas into sketch designs / full AutoCAD plans to hand over to a construction team.
I will work with you to develop your ideas into wow factor reality. Consulting initially to establish what you want and developing your ideas into sketch designs / full AutoCAD plans to hand over to a construction team.
I will work with you to develop your ideas into wow factor reality. Consulting initially to establish what you want and developing your ideas into sketch designs / full AutoCAD plans to hand over to a construction team.
Service offer categories
2D Drawings and Floor Plans
Architectural Planning and Design
Architectural Sketch Design Services
Software & skills
2D Architecture Design
2D AutoCAD
2D Floor Plan Conversions
2D Floor Plan Design
2D Floor Plan Drawings
2D Floor Plans
2D Interior Design
+4 more
Member since
February 2026
Languages
English
Avg. response time
1 hour
Architectural & Interior designer
Celebrated designer with a global portfolio of luxury residential and hospitality projects, including looking after the London Foreign Office Estate and styling venues for UK diplomats and royalty.

Cad Crowd Billing Security policy
Service quality is protected by Cad Crowd Billing Security policy.
More similar services



From
$20/hr


See related services
- 3D Design services
- 3D Modeling services
- CAD Design services
- 2D & 3D Design services
- 2D & 3D Modeling services
- AutoCAD services
- Drafting services
- 3D Models services
- 2D Drawing services
- 2D Drafting services
- CAD Drafting services
- 2D AutoCAD services
- CAD Drawing services
- Rendering services
- SolidWorks services
- 3D Rendering services
- Architectural Design services
- 2D & 3D Drafting services
- 2D/3D AutoCAD services
- Architectural Drawings services
- Floor Plans services
- 2D & 3D Architectural Design services
- Architectural Drafting services
- 3D Visualization services
- Construction Drawings services
- Interior Design services
- 3D Architectural Rendering services
- AutoCAD 2D Architectural Drawings services
- Residential Design services
- 2D & 3D Floor Plans services
- Architectural Visualization services
- 3D Architectural Visualization services
- Elevations services
- SketchUp services
- 3D SKETCHUP services
- Detailing services