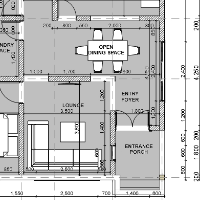
I’m an experienced Architectural Plan Specialist providing professional 2D floor plans, architectural drawings, permit-ready plans, CAD drafting, and Revit modeling for residential...
I am an architectural and MEP BIM specialist with nearly 5 years of professional experience delivering clean, documentation-ready 3D models and drawing packages to US industry stan...
I can provide perfect Architectural, Structural and MEP (Mechanical, Electrical, Plumbing) drawings prepared with professional standards and suitable for construction and permit s...
Mechanical engineering professional with 5 years Inventor experience
Sincelejo,
Colombia
I am a professional Colombian mechanical engineer, expert in Autodesk Inventor. Through my networks, I create dynamic virtual assemblies in the mentioned program and handle everyth...
Hi.
I am a professional Architect and AutoCAD Drafter. I specialize in 2D floor plans, Elevation, Section, architectural permit drawings, and space planning. Dedicated to deliveri...
Hello there,
This is Ayesha Zia. I am an expert at drawing 2d floor plans, elevations and detailings of any property. I have worked on small and big projects. I have read your prop...
I am a results driven architectural specialist holding a Diploma in Architectural Studies. I specialize in translating design concepts into high fidelity 2D Archicad drafts, secti...
AutoCAD, ArchiCAD, Sketchup | 3D Modeling & Construction Drawings
Cape Town,
South Africa
I’m a seasoned CAD Draftsman and 3D Modeler with over 20 years of experience in residential, commercial, and rural architectural projects. From modern family homes to high-end deve...
Im a 27 year old architect who has freshly graduated in 2025, I love to plan and would consider it as my strength. I have a really good grip on different softwares. In my spare tim...
2D & 3D Animation2D & 3D Interior Design2D & 3D Sketchup Models2D AutoCAD13
more