2D Drafting in AutoCAD (Architectural, Structural, Mechanical)
3D Modelling & Rendering in Google SketchUp
Floor Plans, Elevations, and Sections
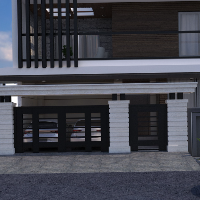
Interior & Exterior Visualisation
C...
I am a dedicated Architectural Drafter and 3D Modeler with extensive experience in creating technical 2D drawings and detailed 3D architectural models.
Key Expertise & Services:
•...
I am a dedicated Architectural Visualization Designer with practical experience in AutoCAD, SketchUp, Lumion, and Twinmotion. I specialize in creating precise 2D drawings, well-str...
I am an architectural and MEP BIM specialist with nearly 5 years of professional experience delivering clean, documentation-ready 3D models and drawing packages to US industry stan...
Hello! I’m Hammad Shahid, a dedicated architectural drafter and designer based in Pakistan. Over the past few years, I have completed several independent residential projects, incl...
I’m an architectural drafter with 5+ years of professional experience supporting residential, commercial, and public-sector projects. I specialize in construction documentation and...
2D & 3D Renderings2D AutoCAD3D Architectural DesignArchitectural Permit Sets9
more
I’m a detail-oriented CAD Drafter with an N5 MDDOP (South Africa) and 4+ years of experience producing high-quality 2D/3D drawings for architectural, mechanical, and structural pro...
I am an Interior Designer and AutoCAD Drafter with 9 years of professional experience in residential interior design, space planning, technical documentation, and custom furniture...
2D & 3D Sketchup Models2D & 3D furniture design2D AutoCAD drafting2D Drafting37
more
Expert in AutoCAD Drafting & 3D Visualization | Architectural Design Specialist
Karachi,
Pakistan
Hello! I’m Aman, an experienced Architectural Draftsman and 3D Visualizer with over 12 years of professional experience in the field of architectural design and visualization. I sp...
Blending IT Engineering and 3D Modeling: A Journey Through SketchUp Mastery
Ahmedabad,
India
As a multifaceted professional with a passion for innovation and design, I bring a unique blend of expertise in IT engineering, 3D modeling, and web development to the table. With...