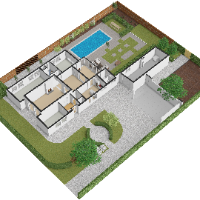
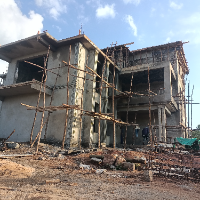
At MaxPoint, we specialize in delivering high-quality CAD drafting, architectural design, and 3D visualization services for clients around the globe. With 5 years of professional e...
I am a detail-oriented CAD designer and engineering professional specializing in 2D drafting, 3D modeling, product design, mechanical design, architectural drawings, and manufactur...
I am a passionate Architectural Designer and 3D Visualization Artist with strong experience in creating modern, realistic, and functional designs.
I specialize in:
• 3D Exterior &...
2D & 3D Architectural Design2D & 3D Sketchup Models2D AutoCAD2D Drawing14
more
CAD Designer | 3D Architectural Visualization | Floor Plan to 3D Model Specialist
Belgrade,
Serbia
Certified CAD designer with a strong background in architectural visualization and 3D modeling. I specialize in converting 2D floor plans into detailed 3D models and photorealistic...
I’m a skilled BIM and CAD Technician with 3+ years of experience in structural and architectural drafting.I specialize in Revit, AutoCAD, and BIM workflows, delivering detailed 2D...
I am a Diploma graduate in Civil Engineering with hands-on experience in structural and building design. I specialize in using AutoCAD and ArchiCAD to develop accurate 2D drawings...
Architectural & Surveying professional with AutoCAD, Civil 3D, Carlson, SketchUp & Revit experience
Mayfield,
KY,
United States
Hi, I am a drafter & designer who owns my own business in KY. I have 8 plus years of experience in the drafting world. I have completed numerous boundary, topo, plot plan, and ALTA...
Hi, my name is Abdullah Belal. I’m a student of Civil Engineer. I am a professional Architectural designer.
Expert in AutoCAD, Adobe Photoshop and SketchUp. Customer satisfaction i...
I am Aumkar Sanjay Dixit, an architectural designer with strong skills in 2D drafting, 3D modelling, and photorealistic rendering. I have completed a 108-day internship at Architec...