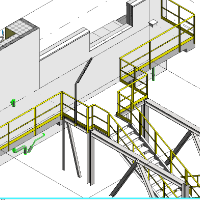
I specialize in converting floor plans, sketches, and PDFs into accurate and fully detailed CAD drawings. I ensure every project is created with precision, proper scaling, and clea...
Hi there!
I’m a Architects AutoCAD Designer and Revit Architecture Specialist with 15 Years of experience creating detailed, accurate, and professional drawings for residential, co...
Hello My name is Michael Smathers. I am a CAD expert. I have knowledge of softwares in Inventor, Revit, AutoCAD, Google Sketchup, and Mudbox. I have a bachelors in design and deve...
I am a freelance AutoCAD Draftsman specializing in accurate 2D drawings, floor plans, and as-built layouts. I work fast, follow instructions clearly, and deliver clean and detailed...
I am an architectural designer with a strong foundation in technical innovation, sustainability, and design. My professional journey spans over six years, where I’ve honed my skill...
Architectural designer with 9 years’ experience and a Master’s from Politecnico di Milano. Focus: translating design intent into precise, buildable drawings for residential, villas...
I am a Mechanical Engineer specialized in Energy Systems and BIM MEP Modeling, with hands-on experience designing and coordinating HVAC, Plumbing, and Fire Protection systems using...
I am an architectural and MEP BIM specialist with nearly 5 years of professional experience delivering clean, documentation-ready 3D models and drawing packages to US industry stan...