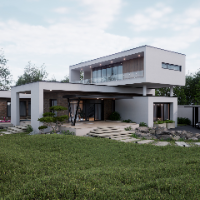
SketchUp 3D Modeling & Photorealistic Architectural Rendering
Brazil
Architect specialized in 3D modeling and architectural visualization, focused on creating detailed SketchUp models and high-quality rendered images.
I believe that compelling visu...
Need an architectural space visualized before it's built? I turn floor plans, concepts, or rough references into polished 3D renders and walkthroughs. So you can present, pitch, or...
I’m an architect specializing in architectural drafting, 3D modeling, and visualization. I create accurate, clean, and professional drawings from hand sketches, PDFs, existing plan...
Hello! I'm David 👋
Professional Architect & Designer with 8+ years of experience in residential and commercial projects
My Expertise
Detailed 2D floor plans
Precise 3D modelin...
2D & 3D Architectural Design2D & 3D Detailed Design2D & 3D Drafting2D & 3D Floor Plans16
more
Architect, Autocad, Revit, Lumion, Photoshop, 3D Images, Edit Images
Brazil
5 years' work experience as architect in Brazil (2011-2016), around 2 in Ireland (2017-2018), freelancer doing different types of projects for offices around the world since 2019...
architectural cad drafter | autocad | floor plans , sections and technical drawings | building control plan and review | sketch to cad professional architectural drawings
2D & 3D Architectural Design2D & 3D Floor Plans2D Plans and ElevationsArchie10
more
I am a professional architect and 3D visualizer with over 10 years of experience in residential, commercial, and institutional building design. I specialize in 2D drafting, 3D mode...
Precision 2D Drafting & 3D CAD Modeling Specialist
Lahore,
Pakistan
IMADZA Solutions | Precision CAD & Design Services
Delivering professional-grade 2D/3D CAD solutions with a focus on accuracy, efficiency, and clarity. From architectural floor p...
Technical Drafter with hands-on experience in AutoCAD, Archicad and SketchUp, producing 2D technical drawings, 3D models, floor plans, sections, elevations and construction details...
2D & 3D Floor Plans2D Plans and Elevations3D ModelsArchiCAD16
more
We are India based renowned organization mainly caters to CAD based designing, 2D drafting, 3D modeling, and drawing. We primarily serve to Architecture, Engineering, and Construct...