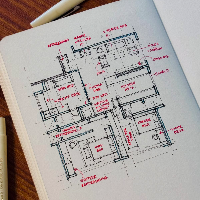
Hi! I'm Basit, an aspiring CAD Designer skilled in AutoCAD 2D drafting and SketchUp 3D modeling. I create architectural floor plans, house layouts, and front elevation designs. I f...
I specialize in converting floor plans, sketches, and PDFs into accurate and fully detailed CAD drawings. I ensure every project is created with precision, proper scaling, and clea...
I am a professional architect and 3D visualizer with over 10 years of experience in residential, commercial, and institutional building design. I specialize in 2D drafting, 3D mode...
architectural cad drafter | autocad | floor plans , sections and technical drawings | building control plan and review | sketch to cad professional architectural drawings
2D & 3D Architectural Design2D & 3D Floor Plans2D Plans and ElevationsArchie10
more
• Designing building maps and projects with teams
• Rendering and animating various projects.
• Conduct site evaluations to ensure quality of work and adherence to safety
standa...
Civil Designer with over 7 years of experience in civil engineering and 11+ years in AutoCAD, currently serving as a Design Coordinator overseeing multidisciplinary design efforts...