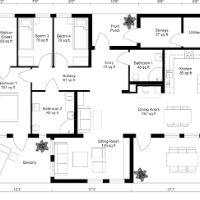
3D Floor Plans Designers
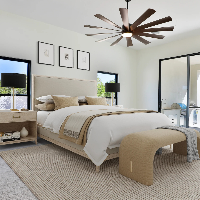
I will do 3d rendering floor plans and realistic architectural exterior interior design
- Abuja, Nigeria
Are you looking for high-quality 3D renderings, floor plans, or realistic architectural designs that bring your vision to life? You're in the right place!
I specialize in creating...
2D & 3D Mechanical Drawing
2D & 3D Architectural Design
2D Floor Plan Design
2D House Design
11
more
Naseer B.
Chief Architect & Interior Designer | Permits, Floor Plans, 3D Renders, Kitchen & Bath, Garage Desig
- Design Projects: 9
- Sindh, Pakistan
My name is Muhammad Naseer Uddin Brohi, and I am a professional Architect and Interior Designer with over 8 years of experience in residential and commercial projects. I am a regis...

AutoCAD 2D/3D Draughtsman | CivilDrafting
- Kozhikode, India
I am a Civil Draughtsman skilled in AutoCAD 2D and 3D drafting. I can create architectural floor plans, house plans, detailed drawings and convert PDF drawings into CAD. I focus on...
CAD Specialist and Architect
I’m NITESH JOSHI, a professional Architect with 4 years of experience in the field of Architecture and Construction industry.
I have studied Civil engineering for 4 years througho...
3D Design, 3D Rendering & SketchUp Professional
- Portfolio: 3
- Jakarta, Indonesia
I am architecture and interior design freelancer, i have to design packaging too. I have experienced work at builder company as surveyor and drafter about 4 years. Before that i wa...
3d architect
- Hyderabad, India
Hello,
We from INVD Visivo Design Studio are a team of 3D Architectural Visualization specialists with over 5 years of experience producing ultra-realistic, marketing-grade render...
I will do architectural drawings planning permission structural engineering for floor plan,roof plan
- Ibadan, Nigeria
Professional Architectural & Structural Engineering Services
I offer comprehensive architectural and structural engineering solutions tailored to meet residential and commercial pr...
2D & 3D Architectural Design
2D & 3D Floor Plans
2D & 3D architectural layouts
2D Commercial Building Drawings
14
more
Interior Designer, Architect, Drafter, 3D Modeler
- Portfolio: 1
- Curitiba, Brazil
Passionate interior designer with experience in creating spaces that blend functionality with aesthetics. I specialize in residential and commercial projects, focusing on solutions...
3D Interior Designer | SketchUp
- Warsaw, Poland
Welcome to my 2D planning and 3D visualization service!
I help clients transform floor plans, hand sketches, or measurements into clear 2D layouts and realistic 3D interior models....
2D/3D designer
- Lichfield, United Kingdom
Experienced draughtsperson using Autocad, Sketchup and Revit. Providing 2D floor layouts and 3D visuals. Experienced in Office projects, showrooms, warehouses, residential extensio...
Software related to 3D Floor Plans
Skills related to 3D Floor Plans
- 360 Panorama Design
- 3D Modeling
- 3D Rendering
- 3D Texturing
- 3D Visualization
- Architectural Rendering
- Architectural Visualization
- Exterior Rendering
- Floor Plans
- Furniture Rendering
- Interior Design
- Interior Rendering Design
- Interior Visualization
- Lighting
- Photorealistic Rendering
- Post-Production
- Real Estate Rendering
- Residential Rendering
- Virtual tours