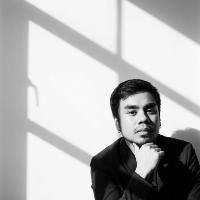
Hi. I am Hana Michaela D. Cuasay, 24 yrs old, born and raised in Biñan, Philippines, and a BS Architecture degree holder from De La Salle University - Dasmariñas. I am very profici...
2D & 3D DESIGN
Physic Simulations Modelling for Stress, Static, Dinamic and Finits Elements Analysis.
Design & optimization Renewable Energy Plants.
Site plan projects.
Mec...
Architectural Designer & 3D Visualizer | CAD, BIM, Rendering
Italy,
Italy
Architectural designer & 3D visualizer with a Master’s Degree in Architecture from Politecnico di Milano.
I specialize in creating precise CAD drawings, BIM models, high-quality ph...
2D & 3D Architectural Design2D & 3D architectural layouts2D AutoCAD2d autocad plan architect20
more
INTERIOR DESIGNER II SITE - VISIT DRAWING SUPERVISION ll 2D VASTU FLOOR LAYOUT PLAN ll AUTODESK 3DS MAX II VRAY II AUTOCAD 2D II ELEVATION DRAWING II ANY AREA LOCATION SITE-VISIT &...
Technical Drafter with 5+ years of experience in AutoCAD, architectural layouts, CNC drawings, and p
Sydney,
Australia
I am a Technical Drafter with over 5 years of experience. I specialize in:
Architectural layouts for residential and commercial projects
CNC cutting drawings
Plans for all types...
HI
This is TABREZ i am a 3D Designer & Draftsman I have 8 years of experience in 2D floor plans. I am also proficient in autocad, adobe Photoshop and 3Ds max. I can help you creat...
Civil engineering professional with 3 year of experience
Pakistan
Hey, My name is Sarim Tanoli.I am a professional architectural draftsman and architect with 3 years of experience in the industry .My expertise includes AutoCAD, Revit,Sketchup, V-...
Engineering design professional with AutodCAD 2D & 3D, Solidwork, Inventor, SketchUp, and Lumion exp
Pinehurst,
NC,
United States
I have an associates degree in Engineering Design Technology and I plan to return to school to obtain a bachelors degree in Engineering. I graduated top of my class; I was trained...
Licensed Architect | Landscape Design, CAD & 3D Perspective Specialist
Singapore,
Singapore
Licensed Architect (Philippines) with 10+ years across architecture and landscape design — including hands-on experience with a landscape contracting firm in Singapore, where I wor...
I am a Civil Engineer with advanced expertise in architectural design, technical drafting, 3D modeling, and photorealistic rendering. I specialize in creating accurate and visually...