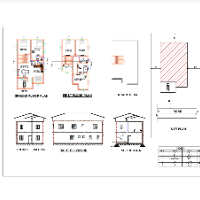
I will do architectural drawings planning permission structural engineering for floor plan,roof plan
Ibadan,
Nigeria
Professional Architectural & Structural Engineering Services
I offer comprehensive architectural and structural engineering solutions tailored to meet residential and commercial pr...
2D & 3D Architectural Design2D & 3D Floor Plans2D & 3D architectural layouts2D Commercial Building Drawings14
more
I’m a licensed architect with extensive experience in 2D drafting using AutoCAD, focused on technical / architectural plans and their transformation into graphic material for prese...
Expert 2D Floor Plan & AutoCAD Drafting Specialist with 12+ Years of Experience
sialkot,
Pakistan
**Professional CAD Drafting Specialist**
I am a professional 2D CAD Draftsman with 12+ years of experience in architectural floor plans and technical drafting. I specialize in acc...
2D AutoCAD2D Drawing2D Drawing plan2D Drawings and Floor Plans23
more
Civil engineer with passion for building exterior and interior designs
Mumbai,
India
I'm civil engineer and proficient in 2D and 3D autocad drawings. I have done various projects so will do a detailed project as per your requirement. Rest assured about quality. Tha...
"Dedicated Architectural Drafter with a strong command of AutoCAD. I specialize in transforming hand sketches, PDFs, and conceptual ideas into precise and professional 2D architect...
2D & 3D Architectural Design2D Design2D Drawing plans2D Floor Plan Design12
more
AutoCAD Specialist | Architect & Qualified Building Official
Vancouver,
Canada
I am an Architect with a Master’s degree in Architecture and over 10 years of experience in producing precise AutoCAD 2D & 3D drawings for large-scale residential projects.
My exp...
In the Name of God
Hi! I’m a dedicated Architectural CAD & Revit designer specializing in creating clean, detailed 2D and 3D floor plans. Whether you have a simple sketch. a PDF or...
2D & 3D Floor Plans2D & 3D Interior Design2D AutoCAD2D Design exterior28
more
I’m a freelance CAD drafter specialized in creating accurate and detailed 2D drawings and 3D models for architectural projects.
I work with AutoCAD and SketchUp, converting PDF or...
AutoCAD 2D Draftsman & 2d Floor Plan Drawing from Images
Multan,
Pakistan
Welcome to my gig! Are you looking to convert your sketches or images into detailed AutoCAD 2D floor plans? You’re in the right place!
As an experienced AutoCAD draftsman, I specia...
2D & 3D Architectural Design2D & 3D Modeling2D & 3D architectural layouts2D Floor Plan Drawings8
more
Draftsman | CAD Drawing & 2D Floor Plan Specialist
Colombo,
Sri Lanka
I am a draftsman and junior CAD designer with a strong interest in architectural drafting, 2D floor plans, elevations, sections, and technical drawing preparation. I am focused on...