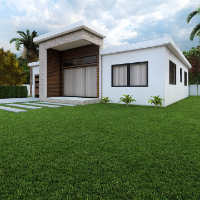
Casmir is a professional planner and a skilled architectural draftsman. I design and draw beautiful floor and building plans with AutoCAD. I am very fast and detailed oriented with...
I’m an Architecture graduate skilled in AutoCAD and Revit, with experience producing accurate architectural drawings and documentation from design concepts. My skills include floor...
I'm Kristina, a freelance architectural drafter specializing in custom floor plans, 3D renders, and branded design packages for residential and commercial projects. With advanced e...
Architectural designer based in the UK (MA Architectural Design, Cardiff University) with 4+ years' experience across residential, interior and commercial projects.
I produce accu...
Hi! I'm an Architectural Engineering student with strong skills in AutoCAD, Revit, and Lumion, and I specialize in creating professional 2D and 3D drawings for architectural and co...
I am an Architectural CAD Draftsman with 8+ years of experience in creating accurate and detailed drawings for residential and commercial projects. I specialize in floor plans, ele...
AutoCAD Architectural Drafter | 2D Floor Plans | Construction Drawings | PDF to CAD
Karachi,
Pakistan
Architecture student at Nazeer Hussain University, Karachi, with 1.5 years of professional experience as an AutoCAD draftsman at Starchitects, a Karachi-based architectural firm. D...
I am a skilled Architectural Designer with experience in residential design, drafting, and 3D visualization. I specialize in creating functional and aesthetically refined spaces, w...
Background as an Architectural drafter and a degree in Interior Decorating, looking to blend the two into a career as a freelancer. I have a creative eye and a enthusiastic persona...
I am a detail-oriented architectural drafter with over a decade of experience producing high-quality CAD drawings for residential, commercial, and renovation projects. Skilled in A...