CAD planning Designers
Auto-CAD Designer
- Jeddah, Saudi Arabia
An enthusiastic and highly motivated with 13 years of Auto CAD Designer.
who has a clear understanding of the role and responsibilities through a feasibility study and detailed des...
Urban Planning & Design, CAD Drawing, and AutoCAD Architecture Designer
- Kochi, India
I am an Architect with 12 Years of Professional Experience. I have done several Architectural and Interior Design projects including Houses, Apartments, Offices, Schools etc.
I ma...
CAD Design, 3D Modelling, and Urban Planning & Design Specialist
- Sofia, Bulgaria
3D Modelling, General CAD Drafting, and Urban Planning & Design Expert
- Sassari, Italy
Architect and 3D Artis for architectural visualization
Lighting Design, General CAD Drafting, and Urban Planning & Design Specialist
- Kerala, India
New Residential, General CAD Drafting, and Urban Planning & Design Professional
- Design Projects: 12
- Southern, Sri Lanka
Over the last 7 years my experience in Civil engineering, Mechanical and Manufacturing design . I have developed many different types of Auto CAD drawings and Rhino,Solid Woks desi...
“Garments & Warehouse CAD Layout Designer | Sewing Line & Production Planning Expert”
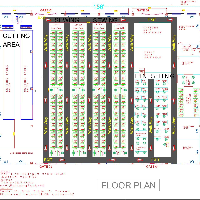
I am a CAD designer specializing in garments factory layout, warehouse planning, and production line optimization. I help clients improve efficiency by designing practical, product...
Residential CAD Design Consultant
- Atlanta, GA, United States
I am an experienced CAD Designer with over 20 years experience in Residential, Commercial and Retail projects. I have worked for several National and Regional home builders both as...
CAD CAM Designer / CNC Programmer
My expertise comes primarily from the aircraft industrie, machined parts, where I have over 25 years experience running cnc machines, programming them, planning parts, and being pa...
Cartographer - CAD, QGIS & Surfer Pro
- Philippines
I have 12 years of professional experience in GIS mapping, survey drafting, and geospatial data processing. I help clients turn raw survey and spatial data into accurate, easy-to-u...
Software related to CAD planning
Skills related to CAD planning
- 2D & 3D Mechanical Drawing
- 2D & 3D CAD Drawings
- 2D & 3D Floor Plans
- 2D & 3D Mechanical Assembly
- 2D CAD Drafting Services
- 2D and 3D CAD Design
- 3 AXIS CAM
- 3-Axis CNC Machining Services
- 3D Architecture Modeling
- 3D Model & 2D Drawings
- 3D Rendering and Modeling
- 3D Visualization Exterior
- 3D Visualization Interior
- Architectural Floor Planning
- Autodesk Revit Architecture
- CAD Design
- CNC Laser/Plasma Cutting
- Space Planning
- Sub Assembly Composer
- hand graphics