I have been using AutoCAD for over 11 years now. I have experience with several AutoDesk products including ReVit and Inventor.
In addition to Autodesk I have experience in Solidwo...
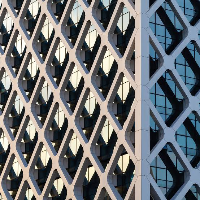
Develop facade concepts, elevations, details, and working drawings.
Prepare 2D drawing models using software such as AutoCAD, Revit, , or similar tools.
Select suitable facade mate...
I am a Geomatics and Surveying Engineer specializing in road design, site development, and topography analysis with strong experience in AutoCAD, Civil 3D, and GIS. My work focuses...
Civil engineer ,3 years of experience on residential buildings
Bengaluru,
India
My key skills and strengths are ,im good at AutoCAD planning home with vaastu, Revit 3d modeling,3ds max 3d modeling, residential and commercial buildings front elevations
• 3+ years of experience in designing specialized construction equipment for infrastructure projects including bridges, flyovers, and metro rail elevated corridors.
• Specialized i...
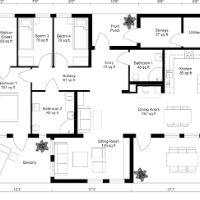
I will do architectural drawings planning permission structural engineering for floor plan,roof plan
Ibadan,
Nigeria
Professional Architectural & Structural Engineering Services
I offer comprehensive architectural and structural engineering solutions tailored to meet residential and commercial pr...
2D & 3D Architectural Design2D & 3D Floor Plans2D & 3D architectural layouts2D Commercial Building Drawings14
more
Detail-oriented BIM Modeler with hands-on experience in creating, managing, and coordinating Building Information Models using Autodesk Revit and related BIM tools. Skilled in deli...