Hi! I'm Basit, an aspiring CAD Designer skilled in AutoCAD 2D drafting and SketchUp 3D modeling. I create architectural floor plans, house layouts, and front elevation designs. I f...
• Designing building maps and projects with teams
• Rendering and animating various projects.
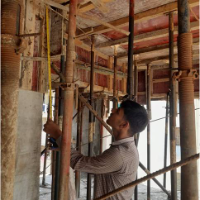
• Conduct site evaluations to ensure quality of work and adherence to safety
standa...
Have been using CAD for 10 years so I'm pretty proficient in it and also have had many projects over the years, so as long I have a clear understanding of what you want I can get i...
Interior Designer | 3D Visualizer | Furniture & Parametric Design
Algiers,
Algeria
I am an Interior Designer and 3D Visualizer with a background in interior architecture, furniture design, and parametric modeling. I help clients transform concepts into functional...
2D & 3D Floor Plans2D & 3D Interior Design2D & 3D Renderings2D Technical Drawings53
more
Architect, Autocad, Revit, Lumion, Photoshop, 3D Images, Edit Images
Brazil
5 years' work experience as architect in Brazil (2011-2016), around 2 in Ireland (2017-2018), freelancer doing different types of projects for offices around the world since 2019...
am a Civil and Structural Engineer with hands-on experience in building design projects across Nepal, including contributing insights to the design of a 500-bedded hospital. My exp...
I’m an architect specializing in architectural drafting, 3D modeling, and visualization. I create accurate, clean, and professional drawings from hand sketches, PDFs, existing plan...
I’m a Civil & Structural Drafting Professional with 2+ years of experience in AutoCAD. I specialize in STP, WTP, structural works, and building design, delivering accurate and deta...
2D & 3D Drafting2D & 3D Floor Plans2D & 3D Structural Detailing2D & 3D architectural layouts15
more
I am an experienced Architect and Urbanist , I use modeling BIM software such as REVIT, 3D MAX and Lumion Pro to bring projects to life.
As a skilled professional, I possess exten...
2D & 3D Architectural Design2D & 3D CAD Design2D & 3D CAD Drawings2D & 3D Floor Plans14
more