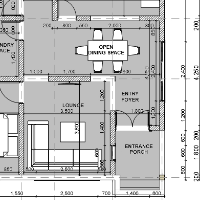
I am a results driven architectural specialist holding a Diploma in Architectural Studies. I specialize in translating design concepts into high fidelity 2D Archicad drafts, secti...
3D CAD Design, Civil Engineering & Civil Drafting Designer
Tucson,
AZ,
United States
I am a highly skilled Sr. CAD Drafter/Designer. My experience aligns well with the qualifications most are seeking, in particular my role as a Sr. CAD Designer at my current posit...
Civil Engineer specializing in stormwater drainage design and AutoCAD drafting for Australian projec
Kathmandu,
Nepal
I am a Civil Engineer registered with the Nepal Engineering Council (NEC) Category A, with hands-on experience in stormwater drainage design and AutoCAD drafting for Australian cli...
👋 Hello! I’m a professional 2D CAD Designer with over 7 years of experience in creating accurate architectural and structural drawings using AutoCAD.
I specialize in designing...
2D Drawing2D Structural Drafting2D Technical Drawings2d autocad18
more
🏗️ AutoCAD & Revit Designer | MEP Drafting | Redlines, As-Builts, Shop Drawings
Need a designer who can also execute perfectly detailed drawings?
I help homeowners, contractors,...
2D & 3D Modeling BIM2D DraftingAdobe Acrobat ProArchitectural & MEP Drafting33
more
My name is Patrick Chege, am an experienced Structural Engineer with a demonstrated history of working in the civil engineering industry. I am passionate about architecture and str...
I am a Civil Engineer and Structural BIM Modeler with 7+ years of hands-on experience in the construction industry. Having worked as a Project Engineer on-site, I understand not j...
UK Architect with 2D AutoCAD and 3D Sketchup skills
London,
United Kingdom
Fraser studied at Edinburgh College of Art and the University of Westminster – both schools having a strong focus on creative expression and the meeting of art and architecture – b...
Experienced Civil Draughtsman providing accurate and professional 2D AutoCAD Floor Plans, Building Layouts & Working Drawings.
✔ Residential, Commercial & Industrial Floor Plans
✔...
2D & 3D Floor Plans2D AutoCAD2D CAD Design2D Drawings12
more