Residential Permit Drafter | AutoCAD & Revir
I prepare complete, permit-ready residential drawing sets for US contractors and architects. My services include:
New construction
Add...
Hi i am a civil engineer and expert Auto Cad 2D,3D,3Ds max and data entry. I have learned to work in my engineering varsity and outsourcing institute for many days' have a lot of e...
Hello
This is Architect REAZ, i have been working at AutoCAD over six years, I work with house plan, showroom plan, stall plan, landscape plan, interior plan, furniture drawing &...
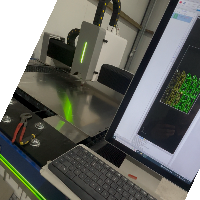
MegaCAD 2D & CypCut Specialist – Production-Ready DXF/DWG Preparation
Are you looking for precise, error-free 2D drawings that can be loaded directly onto your fiber laser? As a sp...
Interior Design and drafting professional with AutoCAD experience)
Belleville,
IL,
United States
Hi! I'm Samantha Downey, an AutoCAD drafter with experience creating accurate and professional residential floor plans and construction drawings. I enjoy turning ideas, sketches, a...
AutoCAD drawer, Inventor drawer, 3D models, 2D to 3D, Production drawings
Rotterdam,
Netherlands
Finished Civil Engineering university.
Working on Steel Construction manufacturing (buildings, warehouses, frames).
Converting hand drawn drawings to digital DWG drawings.
Converti...
Civil engineering student with a strong interest in architectural drafting, CAD design and interior design. I work with AutoCAD and am developing my skills in architectural 2D draf...
With over 8 years of experience in mechanical, structural, electrical, civil, and architectural design, I am dedicated to helping you achieve outstanding results.
Why Choose Me?
I...
Hello, my name is Aditya. I am a Civil Engineering Draftsman with training from ITI. I specialize in creating clean and accurate 2D drawings in AutoCAD and 3D models using SketchUp...
I'm a Civil Engineer specializing in 2D CAD drafting, 3D modeling, and technical documentation for building and infrastructure projects.
I work with AutoCAD, Revit, and SketchUp t...