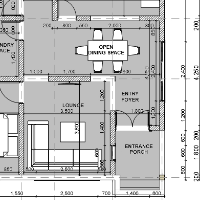
I am an AutoCAD 2D Designer specializing in accurate and professional technical drawings. I can create 2D floor plans, layouts, elevations, sections, and detailed CAD drawings acco...
AutoCAD professional specializing in architectural drafting, detailed 2D drawings, and construction-
Nagpur,
India
I am an AutoCAD Drafting Professional and Architectural Designer with experience in delivering precise and high-quality 2D drawings for residential and commercial projects. My expe...
I can draft architectural floor plans, elevations, and sections in AutoCAD. Additionally, I can convert sketches/JPEGs to CAD files or convert PDFs to CAD. With over 9 years of exp...
I am a super skilled architect and an expert 3D modeling and rendering Expert with over 10 years e
Indianapolis,
IN,
United States
I will provide high quality photorealistic visualizations for your architectural designs. I am offering to develop a design package with Autocad,Revit or Sketchup & deliver: Deta...
I am a results driven architectural specialist holding a Diploma in Architectural Studies. I specialize in translating design concepts into high fidelity 2D Archicad drafts, secti...
AutoCAD Draftsman with CAD experience and archicad skills, protastructure skills,
Nairobi,
Kenya
I am a skilled CAD Draftsman with strong experience in AutoCAD and Archicad, specializing in architectural drawings, floor plans, elevations, sections, and construction documentati...
I specialize in delivering 2D Technical Drawings using AutoCAD, creating detailed and accurate 3D Models with SketchUp, and producing Photorealistic Renderings and Animations using...
I will draw 2D plan , Elevation. Seaction, and detail drawing in AutoCad
Pakistan
Hello.I’m 2D artis. Nice to meet you. I would be happy to work with you. My name is Shazil. I have experience in 2d work.I can prepare your floorplan, elevation, section, and your...
Being an Architect, learning new things everyday and implementing it has always helped my visualisation to move forward.
Relying on designing, i can help you with your queries for...