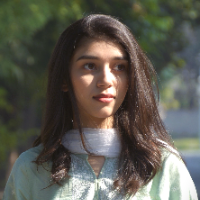
Hello, my name is Darya!
I have a higher technical education (diploma with honors =): Master's degree in the construction of NGASU (Water supply and sanitation).
Skills and experie...
Revit Architect | High-Quality 3D Modeling & Submission Drawings
Lahore,
Pakistan
Architect specializing in architectural modeling and construction documentation using Autodesk Revit. Experienced in developing detailed 3D models, working drawings, submission set...
Civil & Structural Engineer with 5+ years of experience in AutoCAD drafting, structural design, and construction documentation. I have worked on a wide range of residential, commer...
2D & 3D Detailed Design2D & 3D Modeling2D & 3D Modeling BIM2D & 3D Steel Detail Drawings17
more
I am a Senior Fire Protection Engineer with 18+ years of experience in fire protection, firewater and piping engineering for industrial, commercial and high-hazard facilities.
I s...
Detail-oriented and resourceful CAD professional with 7+ years of experience specializing in AutoCAD drafting and Revit modeling for architectural and interior design projects. I b...
VectorWorks Drafting Expert with 13 years Exprerienced
Pune,
India
Greetings For the Day!!
If you are looking architectural drafting and 3D modeler with autocad and Vectorworks drafting Then We can give you Project done. We are Professional archi...
Expert CAD Draftsman with over 20 years of experience delivering precise, construction-ready documentation for high-end interior fit-outs, A&A, and renovation projects across Hong...
2D & 3D CAD Drawings2D & 3D Sketchup ModelsAutoCADAutoCAD & Revit BIM Modeling6
more
🏗️ AutoCAD & Revit Designer | MEP Drafting | Redlines, As-Builts, Shop Drawings
Need a designer who can also execute perfectly detailed drawings?
I help homeowners, contractors,...
2D & 3D Modeling BIM2D DraftingAdobe Acrobat ProArchitectural & MEP Drafting33
more
Aeronautical Engineer specialized in CAD, CFD, FEA/FEM and engineering design
Bogota,
Colombia
I am an Aeronautical Engineer specialized in engineering design, CAD modeling, CFD simulation, and structural analysis using FEA/FEM methods. I work with students, professionals, a...