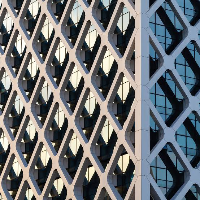
Develop facade concepts, elevations, details, and working drawings.
Prepare 2D drawing models using software such as AutoCAD, Revit, , or similar tools.
Select suitable facade mate...
Civil Engineer and BIM Professional with 7 years delivering BIM solutions for concrete, industrial steel, and wood structures on projects across the US, Middle East, and India. Hav...
As an industrial engineer and CAD draftsman with over 4 years of experience, I thrive on turning ideas into precise designs. My proficiency lies in Autocad 2D and 3D, Revit, and In...
20+Yrs of Experiance in CAD drafting,Looking For BIM projectc.worked in UAE,SaudiArabia & IND.
Completed High Rise Towers,Stadium,Mosques,Schools,Hospitals and others Residential P...
Architectural and Civil CAD/BIM professional with 10+ years of combined experience in residential permit drawings, site planning, construction documentation, 3D visualization, site...
My expertise lies in utilizing AutoCAD Structural Detailing (ASD) to create fabrication-ready drawings and automated Bar Bending Schedules (BBS) that adhere to international standa...
2D AutoCADAdvance ExcelAutoCADAutoCAD & Revit BIM Modeling10
more
I am a CAD and Revit designer focused on architectural 3D modeling, drafting, and BIM workflows. I have experience working with AutoCAD and Revit to create floor plans, elevations,...
Current freelance drafter / designer with 10 years experience in AutoCAD and B.S. in Architectural Engineering from the University of Hartford in West Hartford, CT. Currently livin...