CAD planning Designers
CAD & INTERIOR Designer
- Portfolio: 2
- Chennai, India
CAD Designer :
I know Autodesk Inventor, Auto-CAD, Plant3D and Solid Works. I can do 3D Modelling, 3D CAD Layout, 2D fabrication detail drawings, point cloud to 3D CAD and P&ID/PFD...
Lighting Design, General CAD Drafting, and Urban Planning & Design Specialist
- Kerala, India
New Residential, General CAD Drafting, and Urban Planning & Design Professional
- Design Projects: 12
- Southern, Sri Lanka
Over the last 7 years my experience in Civil engineering, Mechanical and Manufacturing design . I have developed many different types of Auto CAD drawings and Rhino,Solid Woks desi...
3D Modelling, General CAD Drafting, and Urban Planning & Design Expert
- Sassari, Italy
Architect and 3D Artis for architectural visualization
Senior CAD Drafter | Civil Engineering, Building Design & Site Planning Expert
- Ethiopia
I am a Civil Engineer and experienced CAD Drafter with 9 years of expertise in structural design, site planning, and civil infrastructure projects. I specialize in AutoCAD, Civil 3...
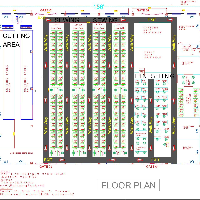
“Garments & Warehouse CAD Layout Designer | Sewing Line & Production Planning Expert”
I am a CAD designer specializing in garments factory layout, warehouse planning, and production line optimization. I help clients improve efficiency by designing practical, product...
Planning and Design
- Indore, India
1. Planning and Design for 2D and 3D models.
2. I have good hand on Autocad ,Revit and Vray softwares.
3. I have done various Residential projects with 3D rendering.
Landscape Architectural & Planning Consultant
- Portfolio: 1
- Orlando, FL, United States
I am a Landscape Architectural and Planning Consultant with nearly two decades of professional experience, combining a background in architecture with expertise in landscape design...
CAD Engineer
- Delhi, India
I WERE BORN FOR DRAFTING AND DESIGNING.
CAD & CIVIL 3D DRAFTING
- Riyadh, Saudi Arabia
I have over 10 years of extensive experience in Engineering, Construction, and Design Management, with strong expertise in design and drafting for Infrastructure Development, Major...
Software related to CAD planning
Skills related to CAD planning
- 2D & 3D Mechanical Drawing
- 2D & 3D CAD Drawings
- 2D & 3D Floor Plans
- 2D & 3D Mechanical Assembly
- 2D CAD Drafting Services
- 2D and 3D CAD Design
- 3 AXIS CAM
- 3-Axis CNC Machining Services
- 3D Architecture Modeling
- 3D Model & 2D Drawings
- 3D Rendering and Modeling
- 3D Visualization Exterior
- 3D Visualization Interior
- Architectural Floor Planning
- Autodesk Revit Architecture
- CAD Design
- CNC Laser/Plasma Cutting
- Space Planning
- Sub Assembly Composer
- hand graphics