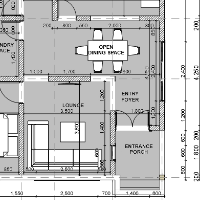
HI,
I AM A CIVIL DESIGN ENGINEER AND DRAFTER I HAVE MORE THAN 5 YEARS OF EXPERIENCE AS AN ARCHITECTURAL, STRUCTURAL DESIGNER AND 3D MODELER.
I AM AN EXPERT IN AUTOCAD, GOOGLE SKETC...
I am a Building & Architectural Engineer. I am working since 2013 on AutoCAD software. I have good command on Architectural, Civil & Mechanical drawing works. I am also a Graphic D...
Entry-level architectural designer and drafter with hands-on experience creating detailed 2D floor plans, elevation views, and high-quality 3D renderings using Revit, AutoCAD, and...
2D AutoCAD2D Floor Plan Drawings3D Architecture Rendering3D Rendering9
more
I am a results driven architectural specialist holding a Diploma in Architectural Studies. I specialize in translating design concepts into high fidelity 2D Archicad drafts, secti...
First of all my service is for those who are in need of fast and efficient CAD drafting. If u have a PDF of Hand sketch of a house plan, section, elevation this might be the servic...
2D & 3D Architectural Design2D Concept Design Services2D Floor Plan Drawings2D House Design16
more
I'm civil engineer can design residential houses and provide Architectural floor plans, Elevations etc., complete drawings, 3D modelling and providing rendered 3D elevation.
# Don...
Architectural Designer | Construction Documents | CAD Drafting | 3D Modeler
Bogota,
Colombia
I'm an architect with 8 years of professional experience in architectural design, construction documentation, and construction supervision, including 1 year preparing construction...
Hello there,
This is Ayesha Zia. I am an expert at drawing 2d floor plans, elevations and detailings of any property. I have worked on small and big projects. I have read your prop...