9 years of full-time experience in an architectural firm, now licensed in Michigan, and proficient in Revit. Daytime job is in the healthcare market, designing hospitals and equipm...
AutoCAD Draftsman | ADU & Permit Plan Specialist | Fast Turnaround
Fremont,
CA,
United States
I’m David Chavez, a California-based residential drafting professional specializing in permit-ready plan sets for ADUs, garage conversions, additions, and small construction projec...
I have been working as a freelancer, i have worked with commercial and residential companies and successful delivered the projects for past 6 years.
Skills:-
1. Space planning
2...
Architect with experience in conservation and sustainable architecture
Chandigarh,
India
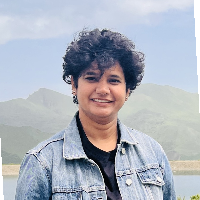
I am a conservation architect with 13 years of experience in heritage restoration, adaptive
reuse, and tourism infrastructure development, with specialized expertise in hill archit...
I have a strong foundation in the design and execution of residential, commercial, and hospital buildings. My professional experience includes designing multiple healthcare facilit...
Experienced Interior Designer with a passion for creating functional and beautiful spaces. Skilled in space planning and project management. Proudly delivered projects for resident...
Civil 3D | Land Development | Grading & Drainage | Site Plans | CAD Drafting
San Jose,
CA,
United States
I am a Civil CAD Designer and Design Engineer with 7+ years of experience in civil engineering, land development, and construction plan production. I specialize in AutoCAD and Civi...
Proficient in operating AutoCAD, SketchUp, and Revit software.
Jakarta,
Indonesia
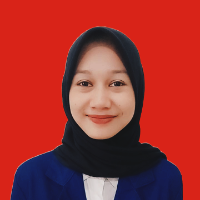
Final-year Undergraduate Student in Civil Engineering and Planning Education (2020-Present) with a GPA of
3.38. Proficient in operating AutoCAD, SketchUp, and Revit software. Wor...
I’m a Dubai-based architect with over 10 years of experience in residential, commercial, and industrial projects. I specialize in architectural concept design, space planning, Auto...