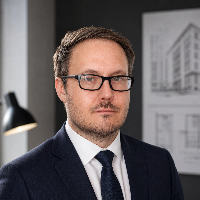
Architect and Design Lead with 15+ years of experience in residential, hospitality, mixed-use, and masterplanning projects across Europe and Central Asia.
Specialized in conceptua...
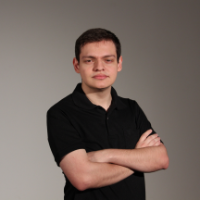
Architecture and Urbanism student currently in the 6th semester, with practical experience in architectural drafting, technical documentation, building surveys, and construction si...
We are SmartPTT team, specializing in technological communication systems and industrial automation.
We are looking for new partners , offering drafting services and high-skilled...
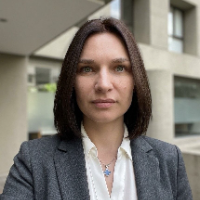
I am a Lead Architect with a Master of Architecture (M.Arch) and years of professional experience delivering public, residential, commercial, and large-scale architectural projects...
VectorWorks Drafting Expert with 13 years Exprerienced
Pune,
India
Greetings For the Day!!
If you are looking architectural drafting and 3D modeler with autocad and Vectorworks drafting Then We can give you Project done. We are Professional archi...
👤 AutoCAD & Revit Specialist | Structural & Architectural Drafting Expert
I am an Architectural & CAD Specialist with a B.Tech in Architecture and over 7 years of experience in ar...
2D & 3D Architectural Design2D & 3D CAD Design2D & 3D Floor Plans2D & 3D Interior Design40
more
I am an Architectural Designer and CAD/BIM specialist with strong experience in creating detailed architectural drawings, 3D models, and construction documentation. I help clients...
I’m a CAD drafting specialist with 20 years of experience in the tradeshow and event industry, creating detailed floor plans, production layouts, and 3D booth and exhibit designs....
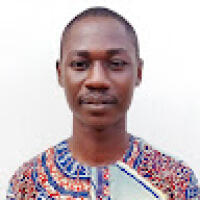
Civil Engineer and CAD Drafter with expertise in AutoCAD and Civil 3D. Skilled in preparing technica
Villavicencio,
Colombia
Civil Engineer with strong expertise in AutoCAD and Civil 3D drafting.
Skilled in producing accurate 2D/3D drawings, blueprint revisions, and construction documentation.
Experien...
DAVID REVAK earned a Masters of Architecture and Bachelor of Architecture from the University of Minnesota (CALA). Throughout his professional career, he has collaborated with arch...