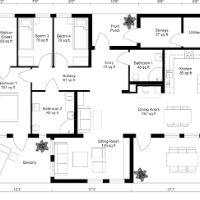
Civil Engineer with 5+ years of experience in 2D architectural floor plan drafting using AutoCAD
Chennai,
India
Civil Engineer with 5+ years of experience, specializing in 2D architectural floor plan drafting using AutoCAD. I provide accurate, well-dimensioned floor plans for residential and...
I am a Professional Floor Plan & Architectural Designer with 16+ years experience in 2D AutoCAD, Autodesk Revit, and Sketchup.
SERVICES I OFFER:
✅ Detailed 2D Floor Plans (Reside...
Architect and Design Lead with 15+ years of experience in residential, hospitality, mixed-use, and masterplanning projects across Europe and Central Asia.
Specialized in conceptua...
I will do architectural drawings planning permission structural engineering for floor plan,roof plan
Ibadan,
Nigeria
Professional Architectural & Structural Engineering Services
I offer comprehensive architectural and structural engineering solutions tailored to meet residential and commercial pr...
2D & 3D Architectural Design2D & 3D Floor Plans2D & 3D architectural layouts2D Commercial Building Drawings14
more
Background in CAD and Design, having worked for multiple engineering firms in Vancouver, Canada. Many of the projects were in Oil/Gas, Infrastructure, Hydro Dams, and Bridge. I use...
I am a skilled Architectural Designer specializing in AutoCAD 2D drafting and detailed construction drawings. I create accurate clear architectural plans for residential and commer...
"I will create professional 2D drawings, 3D elevations, and architectural plans"
Pakistan
✅ Strengths & Skills:
Skilled in 2D drafting, 3D elevations, floor plans, and rendering using AutoCAD, SketchUp. Strong eye for detail, accuracy, and creative design solutions....
Creative Architect with Professional Experience in Residential Design, & Interior Visualization
Hyderabad,
Pakistan
An Architect with experience in architectural drafting and interior design. Skilled in AutoCAD, SketchUp, and 3D visualization. Experienced in preparing working drawings, layout pl...
Architectural Draftsman with Autodesk Revit experience
Pretoria,
South Africa
I am skilled in quick, efficient 2D Floor Plans. I can do sketch plans to turn your concept into a realistic plan. I can further elaborate these plans and produce full colour plans...