Senior Mechanical Engineer with 15+ years in BIM, FEM Structural Analysis & Industrial Piping
Belo Horizonte,
Brazil
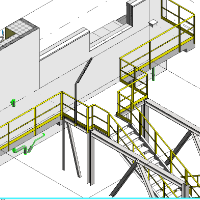
Senior Mechanical Engineer with 15+ years of experience delivering complex industrial projects across mining, rail logistics, and heavy infrastructure sectors. Proven expertise in...
MEP BIM Design Engineer | Revit MEP | AutoCAD MEP | AutoCAD Draughting | 2D AutoCAD Design | Fire Fi
Ahmedabad,
India
BimxCad is a premier BIM and MEP design engineering firm specializing in high-accuracy drafting, 3D modeling, and comprehensive Building Information Modeling (BIM) solutions. Power...
Focus on integrating MEP and architectural coordination, BIM/CAD modeling, 3D visualization, and detailed technical documentation to meet regulatory, brand, and sustainability stan...
Technical production support for engineering firms and construction companie
Naaldwijk,
Netherlands
DEBBIM supports engineering firms and construction companies in delivering their technical projects.
We provide additional support to your teams throughout the different stages of...
Hi! I’m Dinusha Lakshitha, a Civil Engineer and BIM Specialist with over 5 years of hands-on experience delivering high-quality architectural and engineering drawings, 3D models, a...
We are team of Designer and CAD engineer, 5 People with 15-20 years of experience in US MNC a design engineer. Mechanical Engineer, Post Graduate from Indian Institute of Technolog...
Remote Architectural Drafter | Revit & AutoCAD | Construction-Ready Drawings for Residential & Comme
Spokane,
WA,
United States
I am a BIM and CAD drafting professional with experience supporting architectural and engineering teams on residential and commercial projects. I specialize in Revit-based modeling...
2D & 3D Mechanical Drawing2D & 3D Architectural Design2D & 3D Renderings2D/3D AutoCAD9
more
I am a Mechanical Engineer specialized in Energy Systems and BIM MEP Modeling, with hands-on experience designing and coordinating HVAC, Plumbing, and Fire Protection systems using...
Over 8 years of hands-on experience in HVAC design for residential, commercial, and industrial buildings.
Proven expertise in full-cycle HVAC design using AutoCAD, Revit, and BIM t...