Civil Engineering Professional with AutoCAD Experience.
Mumbai,
India
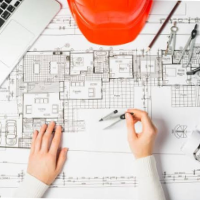
Hi! I am an Civil Engineer and Expert AutoCAD Draftsman specializing in accurate 2D drawings, structural layouts, and comprehensive floor plans.
What I Offer:
Detailed 2D archite...
**I am Gokulnath
** 5 years of experience in design Engineer to Reverse Engineering/ Redraw 2D to 3D modeling as per customer requirement.
** Support of new product development...
I have extensive experience as a 2D CAD draftsman, utilizing my skills in creating detailed technica
Kuala Lumpur,
Malaysia
As a 2D CAD draftsman, I bring a wealth of experience and skills in creating accurate and detailed technical drawings for various projects. With a strong attention to detail and pr...
I’m a Civil & Structural Drafting Professional with 2+ years of experience in AutoCAD. I specialize in STP, WTP, structural works, and building design, delivering accurate and deta...
2D & 3D Drafting2D & 3D Floor Plans2D & 3D Structural Detailing2D & 3D architectural layouts15
more
I am an Architecture graduate with a Bachelor's degree in Architecture (GPA 3.82) and more than three years of professional experience in architectural drafting, construction, furn...
Hi! I'm Basit, an aspiring CAD Designer skilled in AutoCAD 2D drafting and SketchUp 3D modeling. I create architectural floor plans, house layouts, and front elevation designs. I f...
’m a Civil Engineering Technician specialized in Methods, with practical experience in technical drawings, construction documentation, and post-tensioning works.
My main skills in...
I am a licensed architect with 13 years of experience in architectural design, working drawings, and technical detailing. I specialize in AutoCAD drafting, shop drawings, construct...
Architectural and Civil CAD/BIM professional with 10+ years of combined experience in residential permit drawings, site planning, construction documentation, 3D visualization, site...
I am a Civil Engineer with a background in civil engineering and architectural design. I work with AutoCAD for technical drafting and SketchUp for 3D modeling, 3D walkthrough ,time...