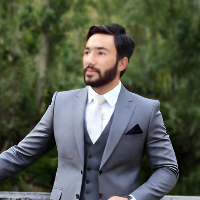
Hello, my name is Aditya. I am a Civil Engineering Draftsman with training from ITI. I specialize in creating clean and accurate 2D drawings in AutoCAD and 3D models using SketchUp...
Expert Structural Design Team | House Plans | 3D Visuals | Vastu
Coimbatore,
India
We are a team of qualified structural engineers with strong expertise in house planning, 3D visualization, and Vastu-compliant designs. With years of experience in residential and...
I'm civil engineer can design residential houses and provide Architectural floor plans, Elevations etc., complete drawings, 3D modelling and providing rendered 3D elevation.
# Don...
Architectural Designer | House Design & Interior Working Drawings
Belarus
I’m an architectural designer and interior technical designer with over 9 years of professional experience. I design private houses and prepare architectural and interior drawing p...
I am a Professional Floor Plan & Architectural Designer with 16+ years experience in 2D AutoCAD, Autodesk Revit, and Sketchup.
SERVICES I OFFER:
✅ Detailed 2D Floor Plans (Reside...
Hi! I'm Basit, an aspiring CAD Designer skilled in AutoCAD 2D drafting and SketchUp 3D modeling. I create architectural floor plans, house layouts, and front elevation designs. I f...
Professional 3D Architect & Interior Designer | AutoCAD, SketchUp, Lumion Expert”
Northern Areas,
Pakistan
Hello! I am a skilled 3D House Designer and CAD Specialist with expertise in AutoCAD, SketchUp, and architectural drafting. I have experience creating residential and commercial pr...
I am full time freelance architect. I have excellent skills in Revit operation. Also I work with AutoCAD, SketchUP, 3d max, Adobe Photoshop, Adobe Illustrator. I have experience in...