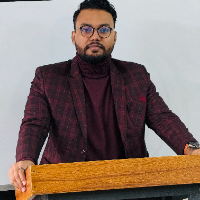
I am an experienced freelance architect specializing in architectural design, urban planning, and 3D visualization. Proficient in Revit, AutoCAD, and SketchUp, I deliver detailed,...
An independent architect based out of Ahmedabd,Gujarat (India).
Specialisations include -
Architectural Concept designing
Layout plan designing
Interior Design
Working drawings
P...
STRENGTH
• Precision in Technical Execution
I consistently deliver accurate, well-detailed technical drawings that enhance communication across construction teams and help prevent...
Hello, my name is Giuliano Cervone and I am an Architectural Designer. I graduated in 2020 with a Diploma of Vocational Studies in Residential and Commercial Drafting. This program...
AEC Drafting & 3D Exterior Elevation Studio | AutoCAD & SketchUp
Bengaluru,
India
DanConcepts is an AEC design studio delivering high-precision Architectural Engineering Construction (AEC) Drafting and 3D SketchUp exterior elevations for residential and commerci...
I’m Fahim Ahmed, a Technical Office Engineer, detail-focused Architectural & Civil Draftsman with hands-on experience in creating precise technical drawings Using Auto CAD, Civil 3...
I have a bachelor's degree in architecture and urban planning. I use Archicad to do all of my drafting and Modeling work. I have experience in designing and building interiors of a...
I'm a qualified Architectural Technologist with hands-on experience in residential, commercial, and estate development projects. I specialize in 2D drafting, 3D concept design, and...
Produced detailed architectural drawings, site plans, and comprehensive construction documents utilizing Autodesk Revit
Architecture.
Revised technical drawings in response to feed...
Architectural 2D floor plan, Section and Elevation draughtsman with AutoCAD experience
Lagos,
Nigeria
Ability to use minimum space to design, with over ten years experience in residential building such as 2, 3, 4 bedroom flat, duplex and many more.
Ability to deliver with very shor...