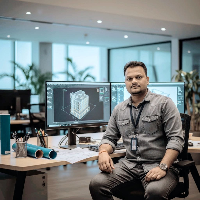
Technical Drafter with hands-on experience in AutoCAD, Archicad and SketchUp, producing 2D technical drawings, 3D models, floor plans, sections, elevations and construction details...
2D & 3D Floor Plans2D Plans and Elevations3D ModelsArchiCAD16
more
Hi !, My name is Ariel Rivera, I have 10 years of experience using AutoCAD in the architectural profession. I can draft floor plans, sections, elevations and details of any level....
I am an architect with experience in residential, commercial, and landscape projects.
My work focuses on architectural design, 3D modeling, photorealistic rendering, master plann...
2D & 3D CAD Drawings2D AutoCAD2D Civil Planing,2D Elevation Design22
more
I am an Architectural Designer and Draftsman with strong skills in AutoCAD, SketchUp, Enscape, and Photoshop. I specialize in 2D drawings, 3D modeling, and realistic architectural...
I am an Architectural Designer and Founder of AHMAD DEVELOPERS, providing professional architectural design, drafting, construction documentation, estimation, and freelance service...
Autodesk Revit BIM 360 MEP Designer(Certified)
MEP(Mechanical, Electrical & Plumbing) includes following
-HVAC(Heating, Ventilation and Air conditioning)(ducting and non-ducting)
-...
Senior Architectural CAD Drafter | Residential & Commercial Building Plans
Turkey
I am an experienced Architectural Drafter with over 15 years of professional experience in building design and construction documentation. I specialize in producing accurate AutoCA...
2D & 3D CAD Design2D AutoCAD2D Design & Draftting2D Design Drawings24
more
ArchiCAD architectural designer with expertise in 2D/3D drafting and documentation
Yerevan,
Armenia
I am an architectural draftsman with 5 years of experience working in ArchiCAD, specializing in residential, commercial, interior, and exterior design projects. I have hands-on exp...
Architectural Draftsman | AutoCAD, Revit & BIM Modeling Expert | India & Saudi Projects Experience
Saudi Arabia
I am a professional Architectural Draftsman with over 5+ years of experience in
AutoCAD, Revit Architecture and BIM documentation for residential, commercial and
mixed-use building...
Architect with hands-on experience producing technical documentation
for real residential and institutional projects. I work across the full
project lifecycle — from Schematic De...