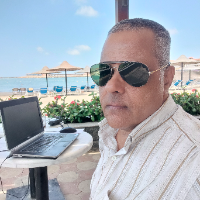
Architect and Urban Planner with over 25 years of experience in design, supervision, project managem
Giza,
Egypt
Architect and Urban Planner with over 25 years of experience in design, supervision, project management, and urban development.
I have worked with both government and private secto...
At Red Sea Global, our team leverages Autocad expertise to craft sustainable landscapes for the visionary Red Sea Project. With my academic background in Business Administration an...
Architectural Designer and Construction Professional with 20+ years of experience in architectural design, residential renovations, construction documentation and project coordinat...
I have experience in architectural and 3D modeling.
Jakarta,
Indonesia
I am a professional architect with nine years of solid experience in designing and developing various architectural projects. Throughout my career, I have improved my skills in des...
As an architect, I deliver high-quality, sustainable, and customized residential projects for a diverse clientele. I explore new forms, push boundaries, and evolve with technology,...
I’m a passionate and detail-driven architect with strong experience in designing functional, modern, and sustainable spaces. From residential to commercial projects, I specialize i...
Hi this is me Nouman Awan, I am working for 2 years since I entered in Architectural field . I will provide the Architectural drawings i.e. Detailed working AutoCad drawings and f...
Apoorva here
I am an Architect with 3 years of professional office-based experience, followed by 4 months of effective Work From Home (WFH) practice, with expertise in architectur...
Architectural design, space planning, 3D modeling, photorealistic rendering, construction drawings, and visualization using 3ds Max and AutoCAD. Experienced in residential, commerc...