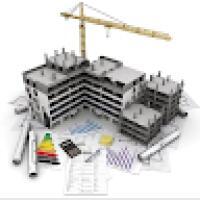
I’m an architect specializing in architectural drafting, 3D modeling, and visualization. I create accurate, clean, and professional drawings from hand sketches, PDFs, existing plan...
I am an architect and 3D visualization specialist with 9 years of experience in architectural design, BIM, and technical documentation, and 6 years of experience creating architect...
Creative, energetic and BIM enthusiastic
Architect, with 3 years of professional
experience. Expertise in Revit-based DD &
CD documentation, LOD 300–350 BIM
modeling, Scan to BIM w...
I am a Senior Architect with extensive experience in architectural design, BIM modeling, and construction documentation, working across residential, commercial, and mixed-use proje...
I’m an Architecture graduate skilled in AutoCAD and Revit, with experience producing accurate architectural drawings and documentation from design concepts. My skills include floor...
Dedicated CAD/CAM Expert with 𝟒+ 𝙮𝙚𝙖𝙧𝙨 experience bridging the gap between a concepts and reality . With a strong foundation in design, analysis, and manufacturing. Whether you nee...
Architect with hands-on experience producing technical documentation
for real residential and institutional projects. I work across the full
project lifecycle — from Schematic De...
Building Designer | Autodesk AutoCAD, Architecture | Cad Technician
Basseterre,
Saint Kitts and Nevis
CAD technician and architectural graduate with 11+ years producing engineering and architectural working drawings using AutoCAD and AutoCAD Architecture, plus Revit/BIM experience...
2D & 3D Architectural Design2D & 3D CAD Drawings2D & 3D architectural layouts2D AutoCAD, Revit, Sketchup13
more
Mechanical engineering professional / CAD Designer
Los Angeles,
CA,
United States
I am a Mechanical Engineer with over 7 years of professional experience.
I provide mechanical design, product design, mold design, creative CAD/CAM, mechanical engineering document...
Civil Engineering Student at EMSI specializing in professional Revit BIM and AutoCAD 2D/3D modeling.
Casablanca,
Morocco
I am a Civil Engineering student at the Ecole Marocaine des Sciences de l’Ingénieur (EMSI), specializing in high-precision digital construction and Building Information Modeling (B...