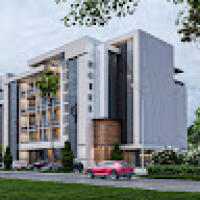
Revit Documentation Designers
Experienced architectural designer with a strong background in AutoCAD and 3ds Max for 2D to 3D proj
- Portfolio: 1
- Haarlem, Netherlands
I am an experienced architect specializing in comprehensive architectural design, proficient in AutoCAD, 3ds Max, and Revit. I create detailed 2D drawings, accurate 3D models, and...
Architect | Floor Plans | 3D Visualization | CAD Drafting
- Ibadan, Nigeria
I am a professional architect with experience in designing functional, aesthetically pleasing, and practical spaces. I specialize in residential, commercial, and mixed-use projects...
Architectural Designer
- Manila, Philippines
Architect with 10 years of Experience in various fields of Design, Documentation and Construction.
STRENGTHS
1. Fast learner and research based.
2. Able to work and coordinate work...
2D & 3D Mechanical Drawing
2D & 3D Architectural Design
2D AutoCAD
AI Image and Video generation
7
more
Architect Delivering Functional, Sustainable and Modern Design Solutions
- Design Projects: 1
- Tokyo, Japan
I am an architect with strong design leadership, technical accuracy, and a clear ability to create functional and visually compelling spaces. My strengths include concept developme...
Interior design Architect
- Bogota, Colombia
Architect and Planner
- Natal, Brazil
I'm an accomplished freelance architect and CAD designer with over 11 years of experience in the industry. Proficient in software such as Revit, AutoCAD, SketchUp, and Corel Draw,...
Mechanical engineering professional / CAD Designer
- Los Angeles, CA, United States
I am a Mechanical Engineer with over 7 years of professional experience.
I provide mechanical design, product design, mold design, creative CAD/CAM, mechanical engineering document...
BIM Architect / Project Architect
- Cordoba, Argentina
Hello! I'm Gerardo.
ABOUT ME
I am a seasoned BIM Architect with 15 years of experience specializing in design development and construction documentation using BIM methodology. Ove...
Architect | 3D Modeling, CAD & BIM Specialist
- Mendoza, Argentina
I am an Architecture graduate with a strong focus on 3D modeling, CAD drafting, and BIM workflows. I have experience developing 2D drawings, detailed 3D models, and high-quality re...
Architectural Designer | BIM & Point Cloud Modeling | Residential & Prefab Homes
- Portfolio: 1
- Tbilisi, Georgia
I help architects, developers, and construction companies turn ideas, scans, and concepts into clear, build-ready drawings and BIM models — delivered remotely and aligned with US s...
Software related to Revit Documentation
Skills related to Revit Documentation
- 3D Architectural Rendering
- ADU Design
- Architectural Design
- As-Built Documentation
- BIM Coordination
- Building Information Modeling
- CAD Conversion
- Construction Coordination
- Construction Documentation
- Construction Documents
- Design-Build Coordination
- Drafting
- Drafting Standards
- Garage Design
- PDF to CAD Conversion
- Permit Drawings
- Remote Collaboration
- Residential Design
- Residential Renovation Design
- Revit drafting