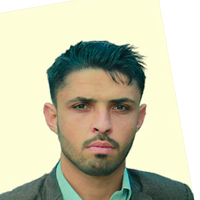
Architecture with professional Autocad and Photoshop experience
Seattle,
United States
I am an architect and designer skilled in AutoCAD and Photoshop. I create accurate 2D drawings, floor plans, and basic visualizations. I strive to deliver work precisely, on time,...
2D Drawing2d autocad plan architectAdobe PhotoshopAdobe photoshop 20253
more
Architectural designer with proficiency in presentation and working drawings including 3D modelling
Lagos,
Nigeria
I am proficient in producing highly functional floor plans, and 3D modelling of already existing plans, of residential and public buildings.
Here is a google drive link to view a...
With over 15 years in Architecture and Interior Design, I bridge the gap between design intent and technical execution. For the past 5 years, I have worked exclusively with US-base...
I am a Senior Multi-Disciplinary Design Expert specializing in CAD, 3D Modeling, Product Design, Engineering Design, Architecture, Graphics, Branding, UI/UX, and Creative Solutions...
I'm a Quantity Surveyor and Cost Estimator with a Civil Engineering background, specializing in BIM modeling, Revit, Civil 3D, and AutoCAD for structural and architectural projects...
Bachelors degree in Construction Management with a minor in Architecture. Very high skill set in AutoCAD. Specialize in residential/commercial construction drawings, Civil Design a...
Architect and Interior designer, 3d Visualisation
Hello! I’m an architect with 4+ years of experience, specializing in 3D modeling, photorealistic rendering, and architectural des...
I am an experienced Architectural Draftsman with over 10 years of experience in architectural drafting and design. I specialize in producing accurate, detailed, and professional ar...