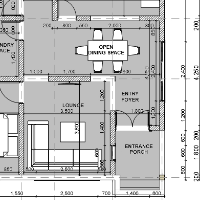
Site Plan Drawing Designers
Designer of architectural casework & interiors + Drafter of residential construction drawings
- Portland, OR, United States
I've worked on a number of high end fully-custom architectural casework installations for both commercial applications such as restaurants as well as for luxury homes. My specialty...
Architectural Specialist, Draftsman
- Nairobi, Kenya
I am a results driven architectural specialist holding a Diploma in Architectural Studies. I specialize in translating design concepts into high fidelity 2D Archicad drafts, secti...
Expert in 2D Floor Plans & Full Architectural/Construction Drawings in AutoCAD
- Portfolio: 1
- Bangladesh
Hello! I’m Archi.Truste, a skilled AutoCAD draftsman with over 5 years of experience in architectural design and drafting. My expertise lies in creating precise 2D floor plans and...
Agung P.
5.0
(1)
Expert CAD Drafter AutoCAD, SketchUp,Architectural, Civil & Mechanical Design,3d modelling
- Portfolio: 2
- Medan, Indonesia
Welcome to my profile! I am a dedicated CAD drafter and designer specialized in creating precise technical drawings and 3D models for engineering and architectural projects. As a f...
Architectural Designer & 3D Visualizer | CAD, BIM, Rendering
- Italy, Italy
Architectural designer & 3D visualizer with a Master’s Degree in Architecture from Politecnico di Milano.
I specialize in creating precise CAD drawings, BIM models, high-quality ph...
2D & 3D Architectural Design
2D & 3D architectural layouts
2D AutoCAD
2d autocad plan architect
20
more
Architect | Revit & BIM | Twinmotion | AutoCAD | Rendering | CAD Drawings
- Portfolio: 3
- Muzaffargarh, Pakistan
ARCHITECT ║ BIM ║ REVIT ║ AUTOCAD ║ TWINMOTION ║INTERIOR DESIGN ║ LANDSCAPE DESING ║ PDF TO REVIT ║ PDF TO CAD ║ 3D VISUALIZATION ║ RENDERING ║ FLOOR PLANS ║ EVELAVTIONS & SECTIONS...
Senior Civil 3D Road Designer, Grading, Drainage, Earthwork & Quantity
- Phnom Penh, Cambodia
I help engineering firms and land developers transform survey data and design concepts into accurate Civil 3D models and construction-ready drawings.
With 10+ years of civil infra...
AutoCAD & Civil 3d Designer, Architecture, Interior & Exterior Designer, 3d Modeler, Product Designe
- Jaipur, India
I am expert and passionate in AutoCAD architecture designs (Interior and Exterior designs). I having 21 years experiences of AutoCAD designing, architectural designs, 3d modeling a...
Architect with experience in conservation and sustainable architecture
- Chandigarh, India
I am a conservation architect with 13 years of experience in heritage restoration, adaptive
reuse, and tourism infrastructure development, with specialized expertise in hill archit...
UK Architect with 2D AutoCAD and 3D Sketchup skills
- London, United Kingdom
Fraser studied at Edinburgh College of Art and the University of Westminster – both schools having a strong focus on creative expression and the meeting of art and architecture – b...
Software related to Site Plan Drawing
Skills related to Site Plan Drawing
- 2D & 3D Modeling
- 2d autocad
- Architectural Design
- Architectural Drafting
- AutoCAD & Revit BIM Modeling
- Autodesk Revit
- CAD Design
- Construction Drawings
- Design Development
- Detailing
- Drafting
- Elevations
- Floor Plan Design
- Floor Plans
- GIS
- Permit Drawings
- Residential Architecture
- Residential Drafting
- Residential Home Design
- Structural Drafting