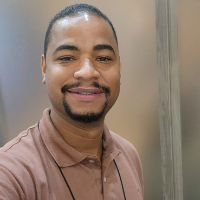
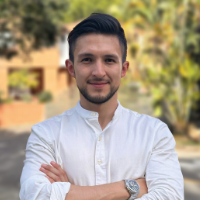
Hello! My name is Gabriel, and I work with technical construction and BIM projects focused on Autodesk Revit and CAD drafting.
I have experience developing:
• Architectural projec...
Arquitecto BIM | Freelancer | Idioms: Spanish - English - French
Bogota,
Colombia
I'm an architect from the National University of Colombia. I bring over 5 years of experience developing construction documentation across varoius project phases. My expertise incl...
Architect with 30 years of experience. Construction management and project control for buildings, urban development, and infrastructure.
Architectural design (single-family and mul...
2D & 3D Architectural Design2D & 3D Modeling BIM2D/3D AutoCAD3D REVIT MEP,23
more
## About Me
I am a motivated Civil Engineering professional and CAD freelancer specializing in accurate and professional 2D drafting, 3D modeling, and BIM-based design. I focus on...
I am an architect and BIM specialist with 10 years of professional experience across concept design, construction documentation, multidisciplinary coordination, site supervision, b...
I generate Revit models and construction documentation for US-based architects, contractors and fabricators. Seven-plus years doing this full-time, most recently leading a team of...
Educated Architecture Technician - Professional with ArhiCad - BIM modeling / Drafter
Norway
I am an architectural technician and BIM modeler with over 20 years of experience in architecture, construction and renovation projects in Latvia and Norway. I work professionally...
Construction Engineering Professional w/ Revit experience
Vietnam
Construction Engineer | 3D Modeling & Design | CAD & BIM Specialist
I am a Construction Engineer with expertise in 3D modeling, prototype design, and residential building visualiz...
🛠️ AutoCAD Draftsman | 2+ Years Experience | Architectural & civil Drawings
Hi, I'm Mutahar— a skilled AutoCAD draftsman with over 2 years of hands-on experience in preparing 2D/3...
2D & 3D Floor Plans2D Civil Planing,2D Detailing2D Technical Drawings22
more
I am an architect with a passion for innovative, functional, and sustainable design. My work focuses on creating spaces that balance aesthetics, usability, and environmental respon...