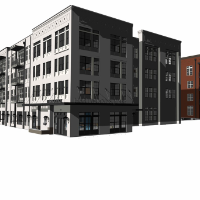
"I am a skilled architect with 4 years of experience in residential, commercial, and interior design projects. I hold an HND in Architecture and have expertise in 3D modeling, tech...
Greetings, :)
I am Umair and I specialize in AutoCAD for the last two years. I am an architect Floor and House Planner who offers to make 2D AutoCAD drawings with the necessary de...
2D Floor Plan Drawings2D House DesignArchitectural CAD DesignAutoCAD7
more
Hi I’m Jakeytia but everyone calls me Jae. In my field, when it’s hard to visualize new design ideas, my job is to draw and create 3D models, technical drawings, and realistic rend...
I am an Architect with 8+ years of professional experience in residential, commercial, and mixed-use projects. I specialize in transforming concepts, sketches, and PDF drawings int...
Sr BIM Architect, Revit Specialist | Construction Documentation Expert
Chennai,
India
I am a detail-oriented BIM Architect and Revit Specialist with strong experience delivering high-quality architectural models and construction documentation for US-based projects....
I am a CAD professional with over 10 years of experience in 2D steel detailing and preparation of shop drawings, BOMs, and survey layouts. My background includes detailing telecom...
We add value to architecture, engineering, real estate, & construction projects. We offer diverse BIM services, 3D, 4D, 5D, BIM modeling, architectural BIM, NEN 2580 meetrapport, a...
Architectural Designer with CAD Drafting, Floor Plan & 3D Modeling Experience
Dallas,
TX,
United States
Detail-oriented architectural designer with strong experience in CAD drafting, floor planning, and 3D modeling for residential and small-scale commercial projects. Skilled in produ...
Architectural Designer | 20 Years of Experience
Experienced and detail-oriented design professional with two decades of expertise in architectural design, documentation, and 3D rep...
Architect | Revit & AutoCAD Specialist
I’m a skilled architect with expertise in preparing and drafting complete architectural drawings, including plans, elevations, and sections....